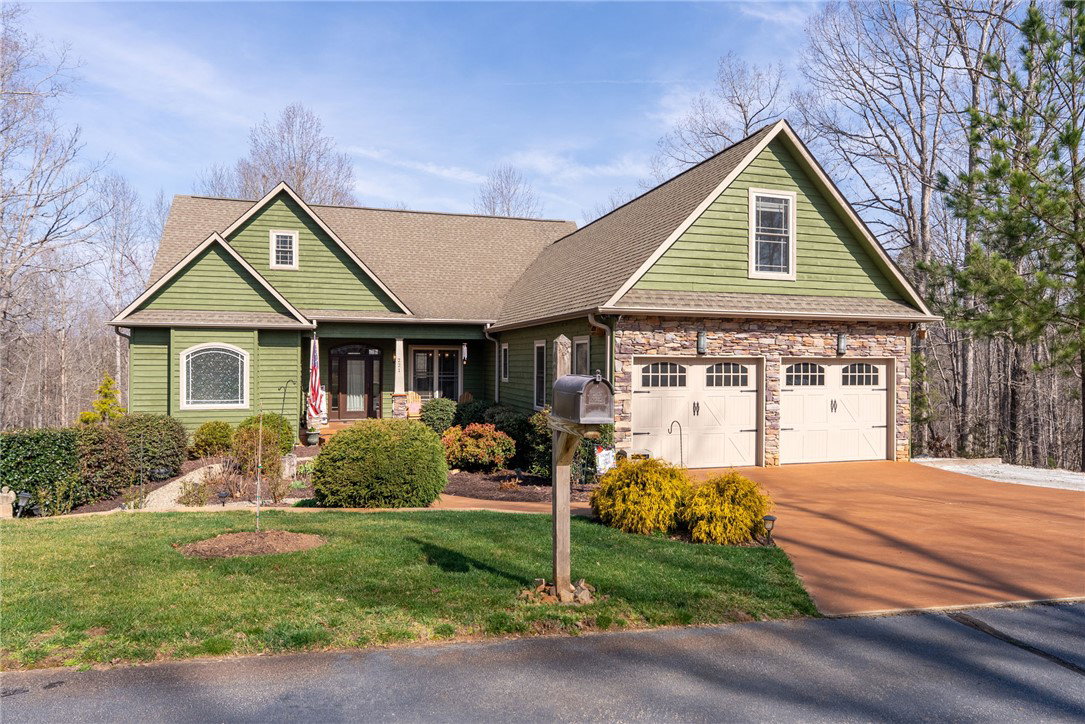
221 Serenity Drive, Pickens, SC 29671
- $729,671
- 4
- BD
- 3
- BA
- 3,951
- SqFt

















- List Price
- $729,671
- Price Change
- ▼ $20,000 1784661141
- Status
- ACTIVE
- MLS
- 20298481
- Beds
- 4
- Baths
- 3
- Full Baths
- 3
- Style
- Craftsman
- County
- Pickens
- Neighborhood
- Keowee Mountain
- Type
- Single Family Residential
- Year Built
- 2008
- Stories
- Three Or More
Property Description
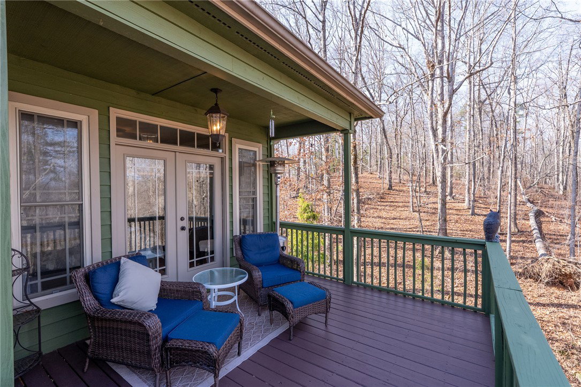
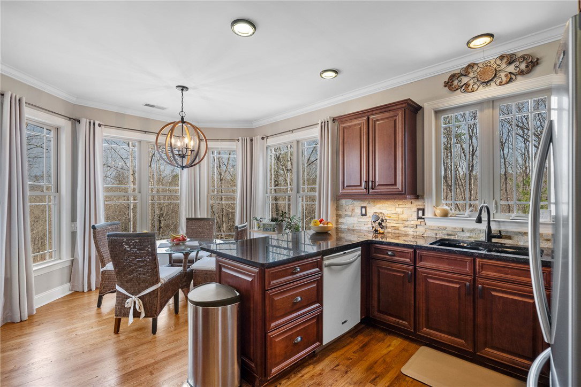
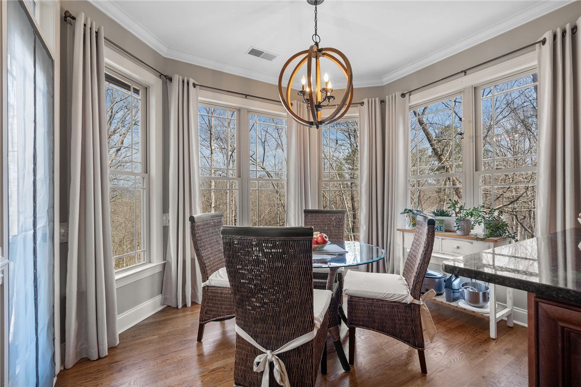
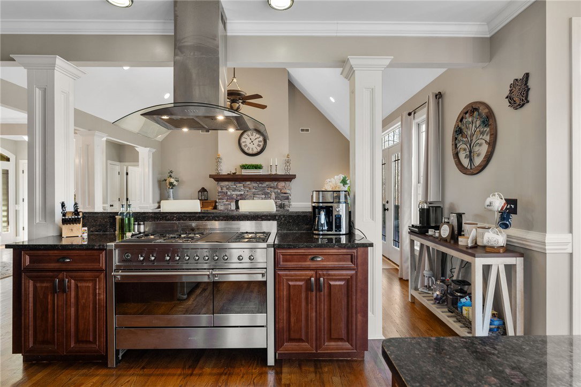
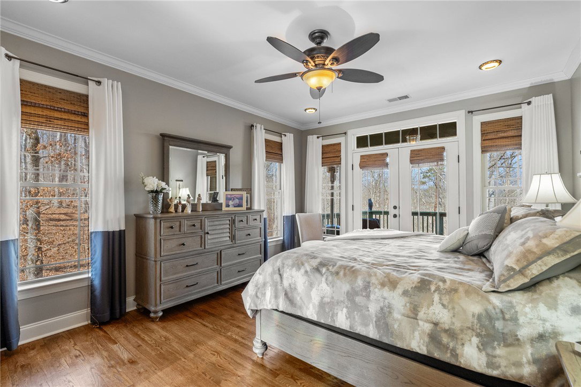
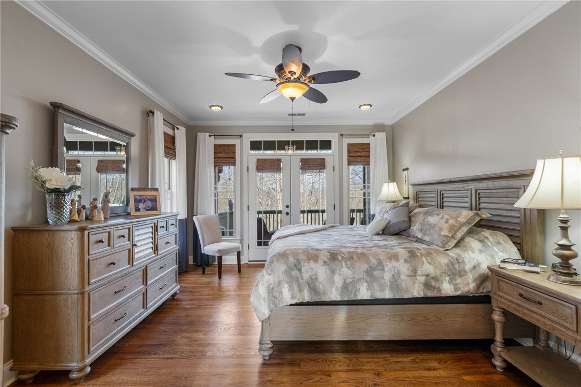
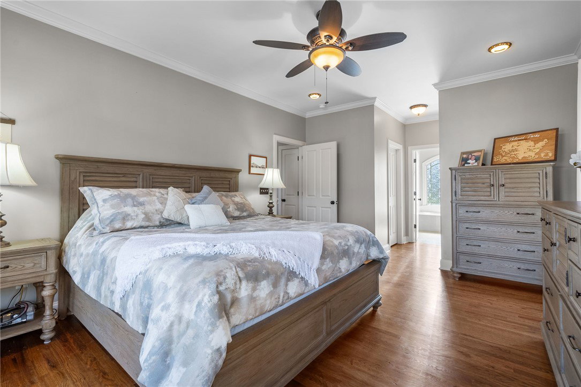
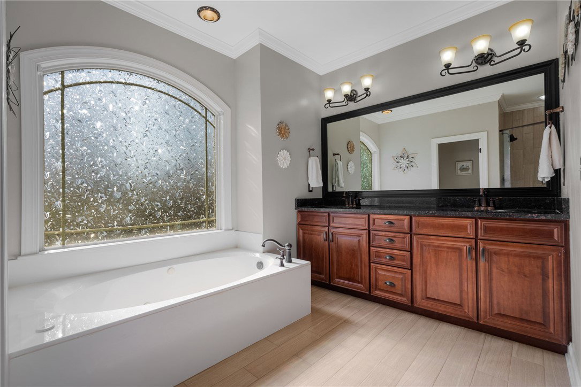
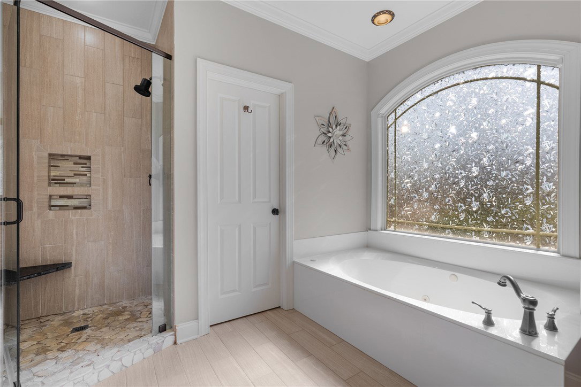
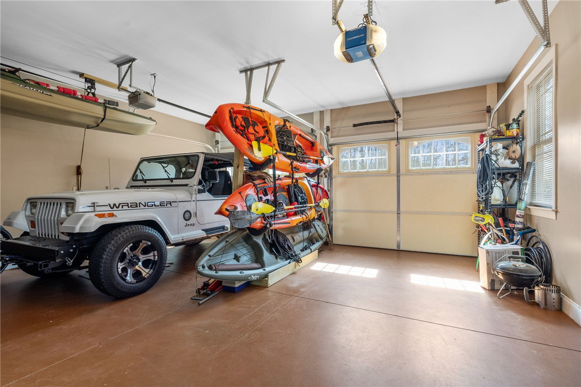
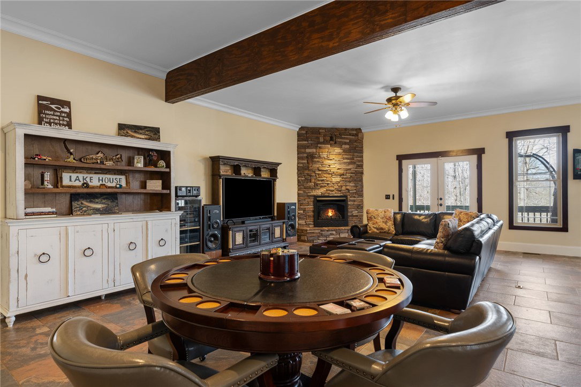
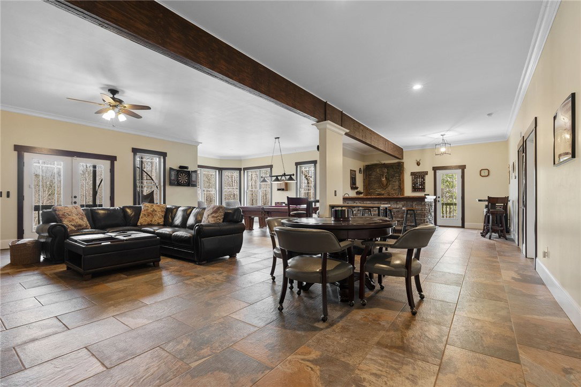
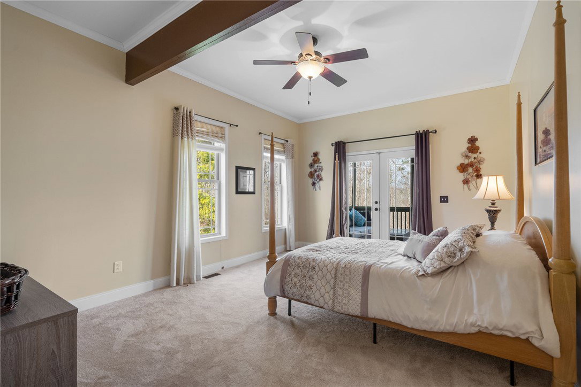
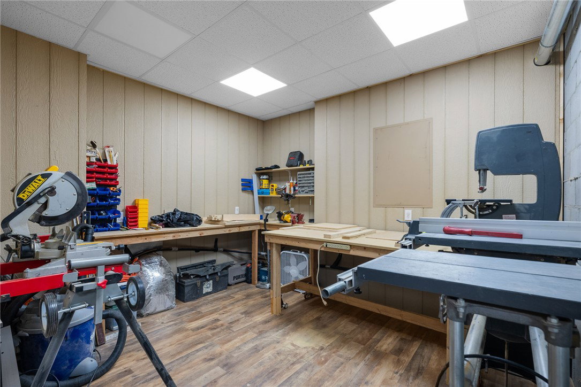
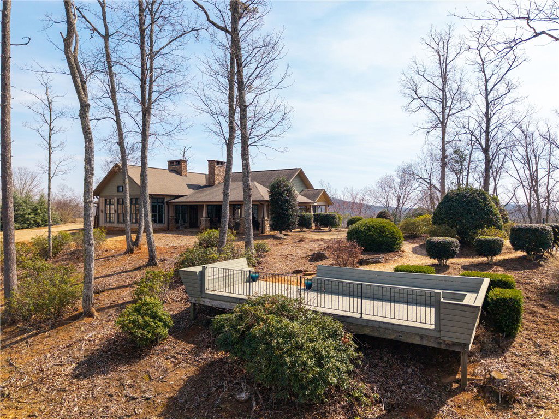
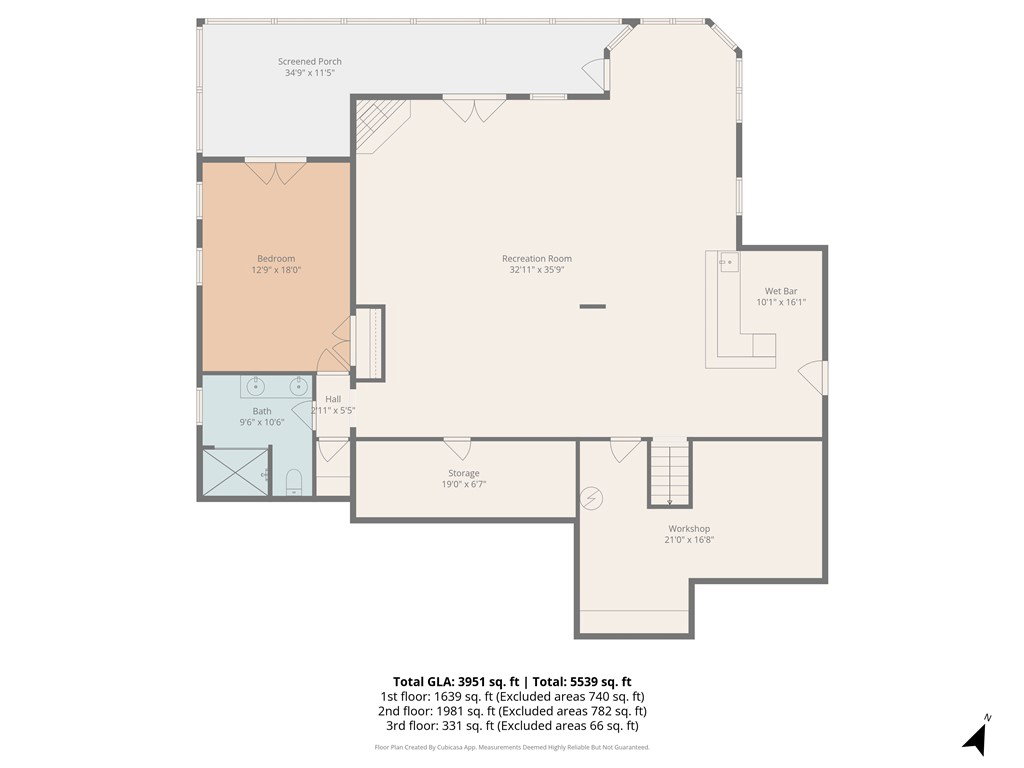
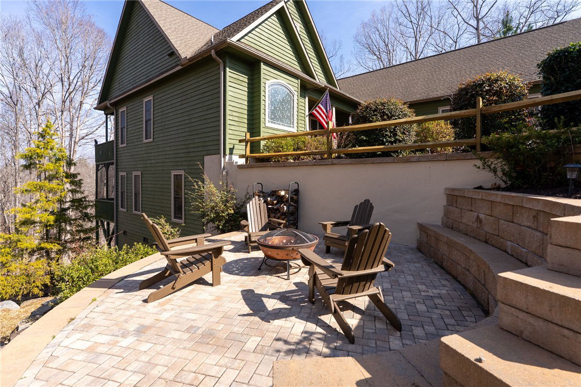
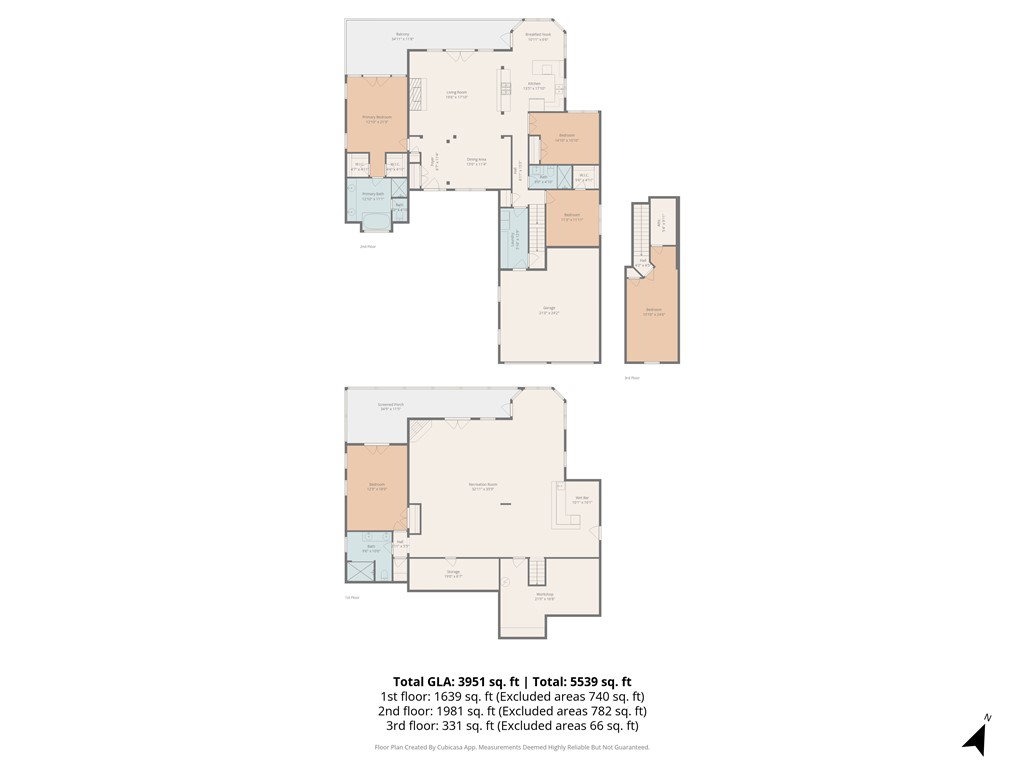
Craftsman-style 4BR/3BA home with hardwood floors and fresh paint throughout. The terrace level offers a full bath, bar, gas log fireplace, and private porch—ideal for an in-law suite or separate living quarters. A large bonus room over the garage offers a potential 5th bedroom. The gourmet kitchen features granite countertops, stainless appliances, and a 6-burner gas/electric range with griddle. All baths include ceramic tile and granite counters. Enjoy a formal dining room and breakfast area within an open-concept floor plan. Special features include a wood-burning fireplace on the main level, along with multiple terraces and decks with wooded mountain views. The large property provides privacy in a beautiful mountain setting. Enjoy evening fires in the newly built outdoor firepit. Meticulously maintained with extensive updates during ownership—truly a must-see. Located in a welcoming, active community less than 2 miles (under 5 minutes) from the Crow Creek boat launch. Neighborhood amenities include community storage, a scenic hiking trail with a waterfall, and a clubhouse with kitchen, dining and lounge areas, fireplace, and breathtaking mountain views. Lake access will be avail in the near future within the community for kayak and canoe launching.
/u.realgeeks.media/southernht/Southernht_Logo_White_Background.png)
Additional Information
- Subtype
- Single Family Residence
- Region
- 302-Pickens County, SC
- Status
- ACTIVE
- Garage Spaces
- 2
- Lot Description
- Hardwood Trees, Outside City Limits, Subdivision, Trees
- Living Area
- 3,951
- Neighborhood
- Keowee Mountain
- Elementary School
- Ar Lewis Elem
- Middle School
- Pickens Middle
- High School
- Pickens High
- Style
- Craftsman
- Roof
- Architectural, Shingle
- Exterior
- Brick, Stone Veneer, Wood Siding
- Foundation
- Basement
- Floors
- Carpet, Ceramic Tile, Hardwood
- Water
- Public
- Sewer
- Septic Tank
- Appliances
- Convection Oven, Double Oven, Dryer, Dishwasher, Electric Oven, Electric Range, Electric Water Heater, Gas Cooktop, Disposal, Gas Oven, Gas Range, Microwave, Range, Refrigerator, Washer
- Basement
- Daylight, Full, Finished, Walk-Out Access
- Utilities
- Cable Available, Electricity Available, Phone Available, Septic Available, Water Available, Underground Utilities
- Exterior
- Brick, Stone Veneer, Wood Siding
- Cooling
- Central Air, Forced Air, Heat Pump, Zoned
- Water
- Public
- Sewer
- Septic Tank
- Foundation
- Basement
- Roof
- Architectural, Shingle
Mortgage Calculator
Listing courtesy of Herlong Sotheby's International Realty - Lake Keow.