328 Summerall Drive, Anderson, SC 29621
- $446,000
- 4
- BD
- 3
- BA
- 2,386
- SqFt
















- List Price
- $446,000
- Price Change
- ▼ $3,000 1785898066
- Status
- ACTIVE
- MLS
- 20298632
- Beds
- 4
- Baths
- 3
- Full Baths
- 3
- Style
- Craftsman
- County
- Anderson
- Neighborhood
- Walker's Pointe
- Type
- Single Family Residential
- Year Built
- 2022
- Stories
- Two
Property Description
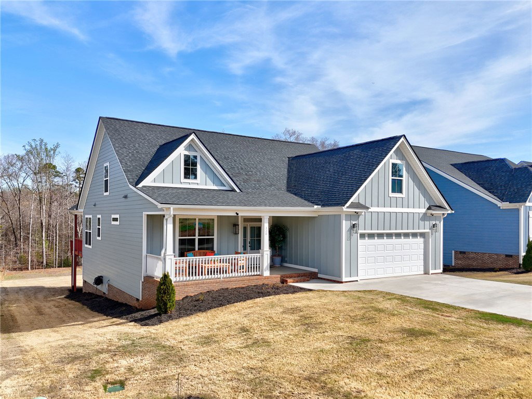
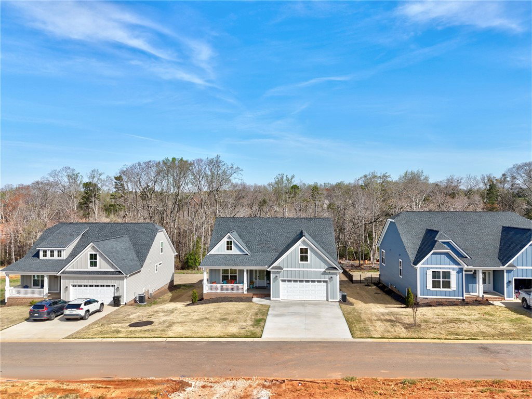
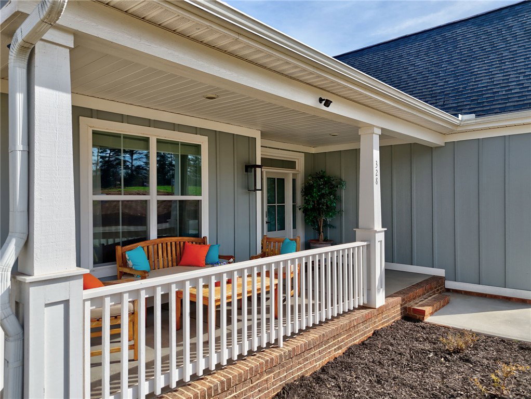
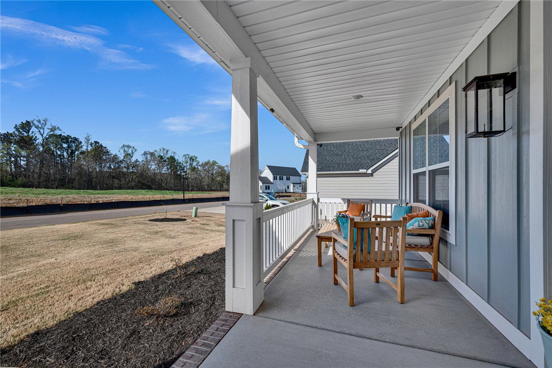
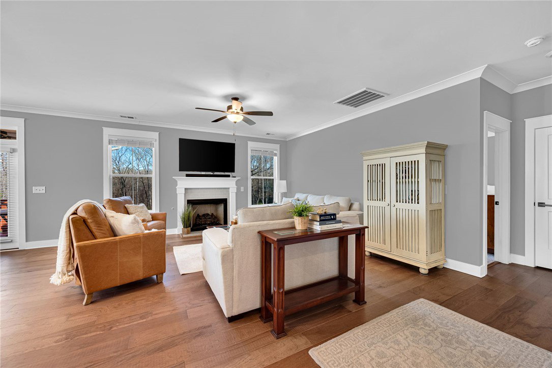
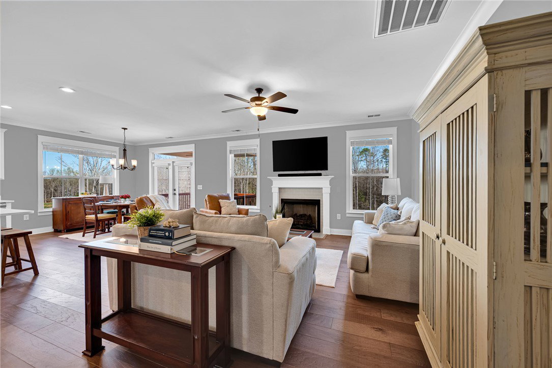
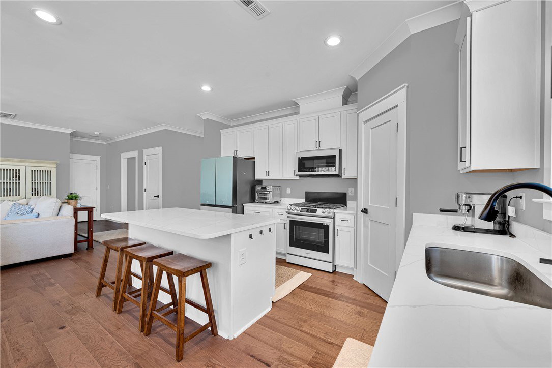
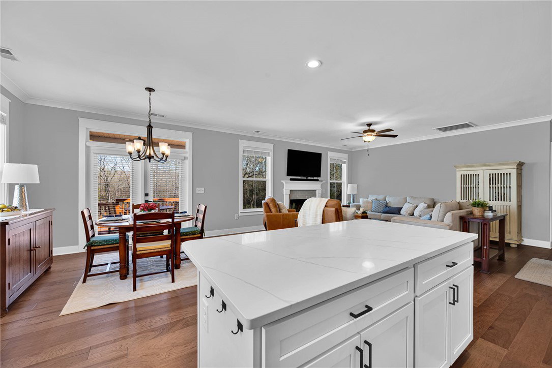
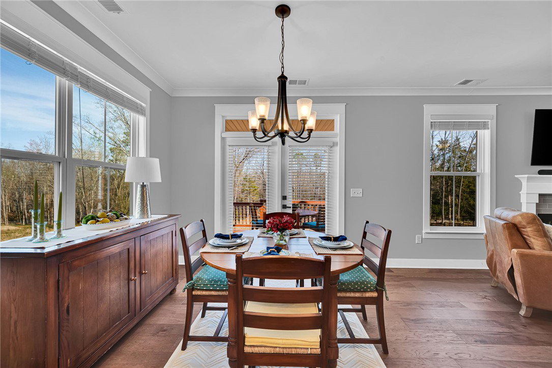
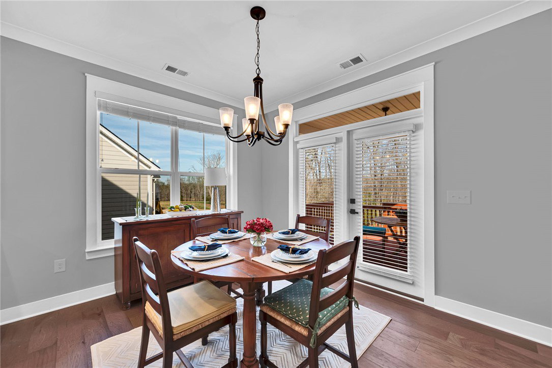
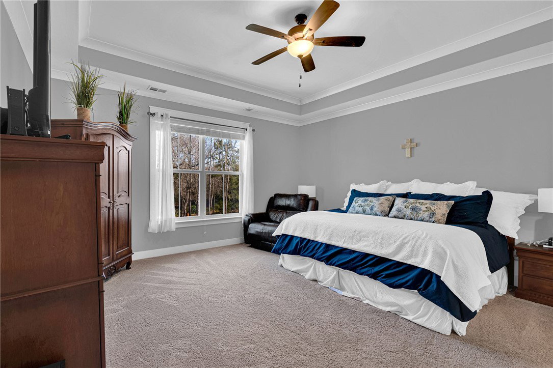
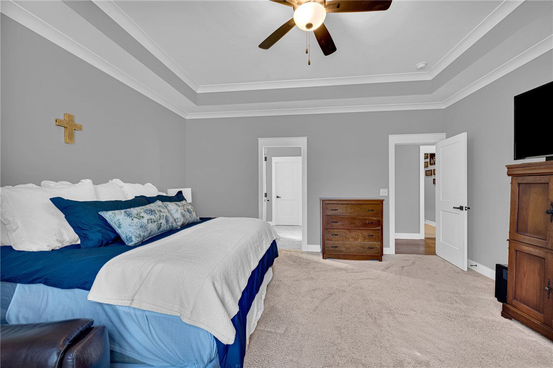
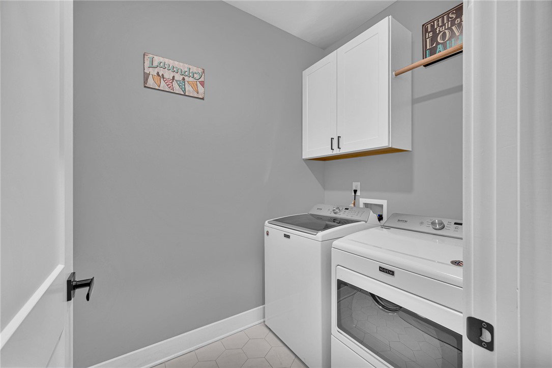
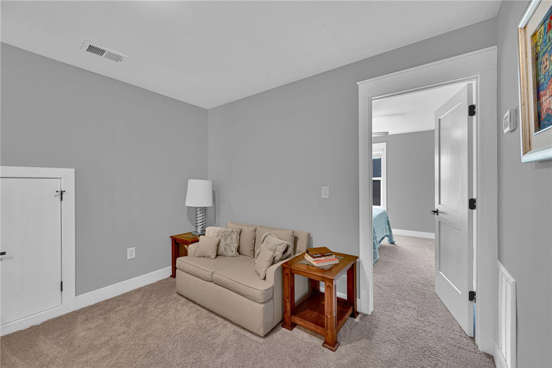
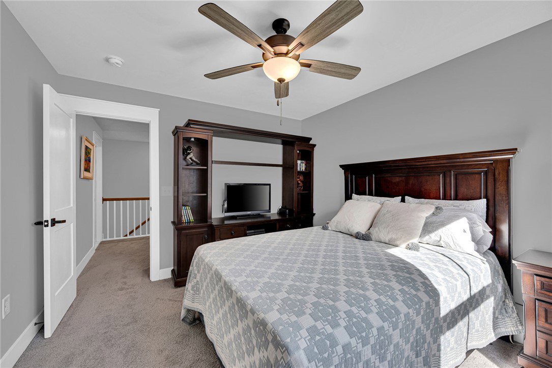
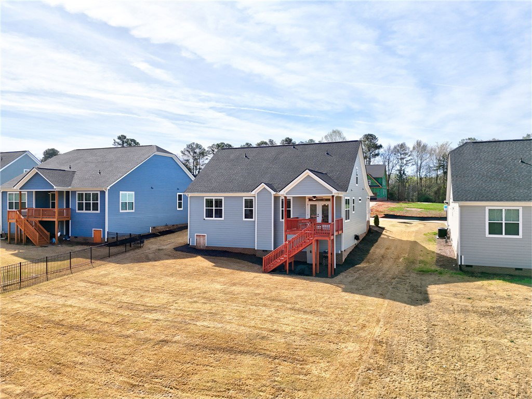
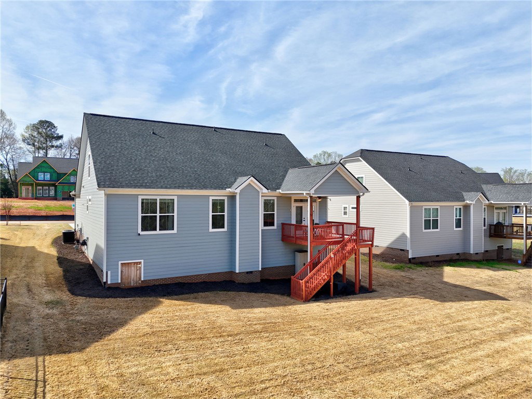
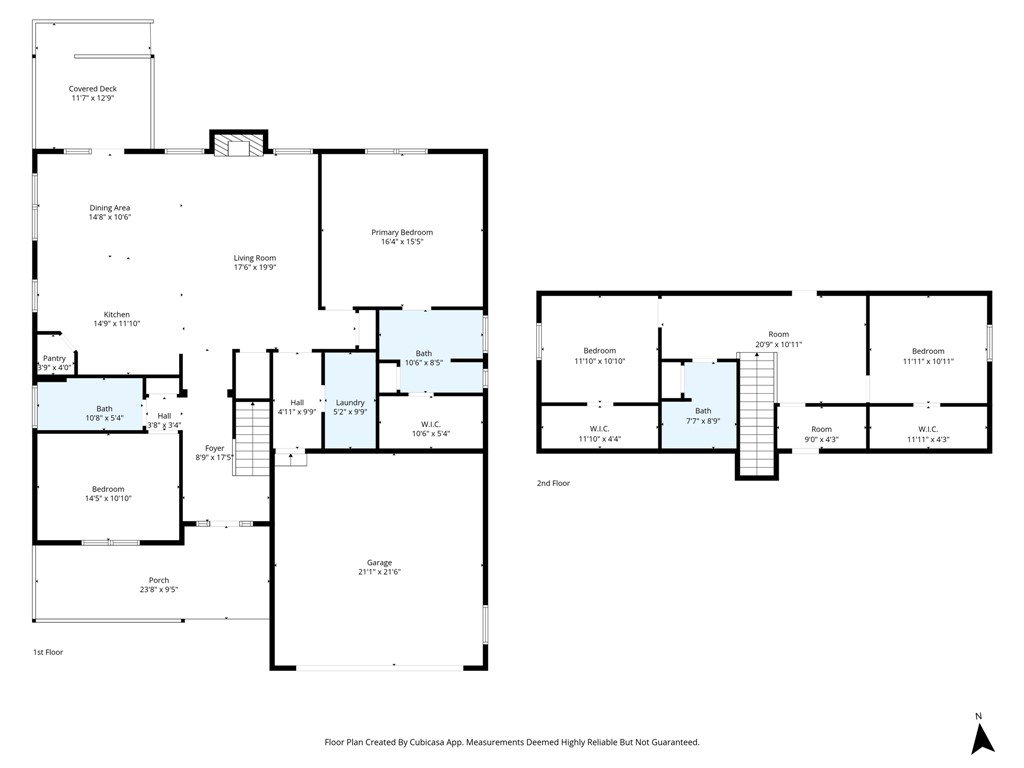
Welcome home to 328 Summerall Drive located in Walker's Pointe, one of Anderson's most sought after neighborhoods. Conveniently located just off Hwy 81 this area is just minutes from Hwy 85, grocery stores, award winning schools, AnMed Hospital/Medical Campus and Anderson's adorable downtown. When you approach this stunning home you'll be greeted by an inviting rocking chair front porch. Upon entering the home you are presented with a spacious foyer with a bedroom and a full hallway bathroom just to the left. The foyer hallway leads you to the open living area consisting of the spacious living room with gas fireplace as well as the eat-in kitchen. The kitchen comes fitted with upgraded appliances including a gas stovetop. Right off the kitchen you can step out onto the back deck that overlooks the extensive backyard and creek. Off to the right of the living space is the primary suite which includes an oversized bedroom, bathroom with double vanities, walk-in shower sdand large walk-in closet. Heading upstairs you'll find a loft area, 2 guest bedrooms and a full hall bathroom. In this home, there's room for everyone. Some of the upgrades that the owners have made include a garage storage system, whole home generator connection and tree removal in the backyard for full creek access. You will be wowed at every turn when you view this home.
/u.realgeeks.media/southernht/Southernht_Logo_White_Background.png)
Additional Information
- Subtype
- Single Family Residence
- Region
- 108-Anderson County, SC
- Status
- ACTIVE
- Garage Spaces
- 2
- Lot Description
- Gentle Sloping, Outside City Limits, Subdivision, Sloped
- Living Area
- 2,386
- Neighborhood
- Walker's Pointe
- Elementary School
- North Pointe Elementary
- Middle School
- Glenview Middle
- High School
- Tl Hanna High
- Taxes
- $1,961
- Style
- Craftsman
- Roof
- Architectural, Shingle
- Exterior
- Brick, Cement Siding
- Foundation
- Crawlspace
- Floors
- Carpet, Ceramic Tile, Hardwood
- Water
- Public
- Sewer
- Septic Tank
- Appliances
- Dryer, Dishwasher, Gas Cooktop, Disposal, Gas Oven, Gas Range, Gas Water Heater, Microwave, Refrigerator, Tankless Water Heater
- Basement
- None, Crawl Space
- Utilities
- Electricity Available, Natural Gas Available, Phone Available, Septic Available, Underground Utilities, Water Available, Cable Available
- Exterior
- Brick, Cement Siding
- Cooling
- Central Air, Electric
- Water
- Public
- Sewer
- Septic Tank
- Foundation
- Crawlspace
- Roof
- Architectural, Shingle
Mortgage Calculator
Listing courtesy of Realty One Group Freedom Easley.