335 Monti Drive, Anderson, SC 29625
- $237,900
- 3
- BD
- 2
- BA
- 1,718
- SqFt










- List Price
- $237,900
- Price Change
- ▼ $2,000 1787859625
- Status
- ACTIVE
- MLS
- 20299088
- Beds
- 3
- Baths
- 2
- Full Baths
- 2
- Style
- Craftsman
- County
- Anderson
- Neighborhood
- Casa Del Rio
- Type
- Single Family Residential
- Year Built
- 2006
- Stories
- One
Property Description
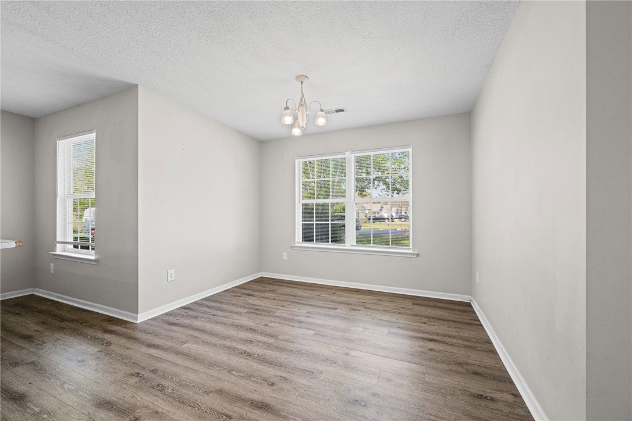
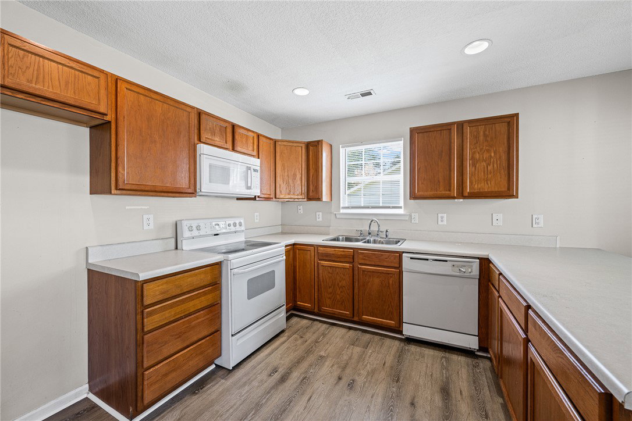
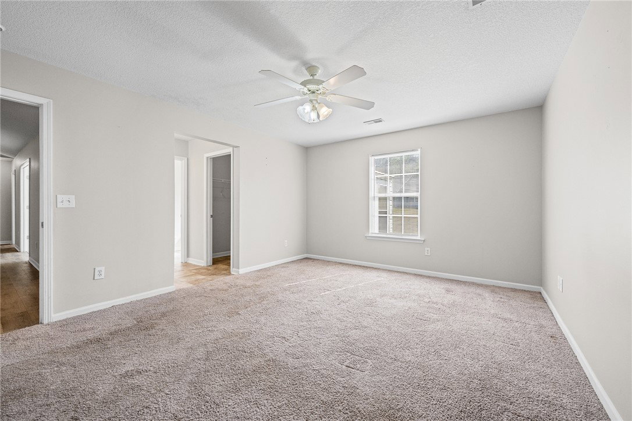
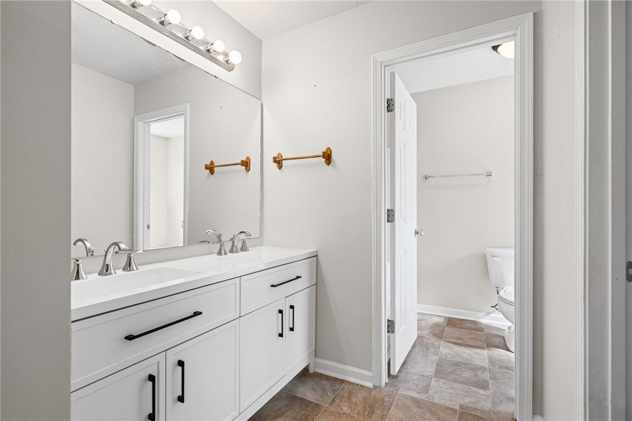
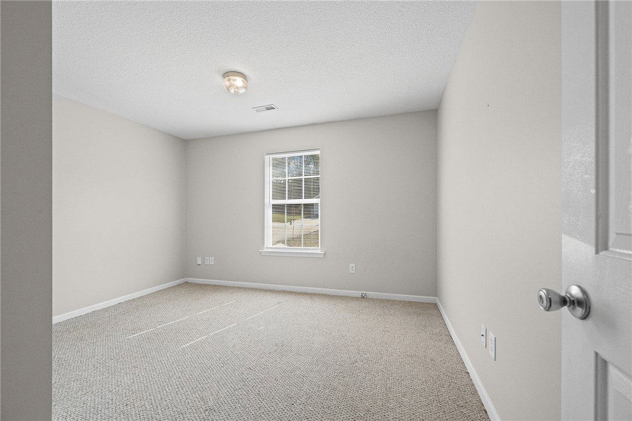
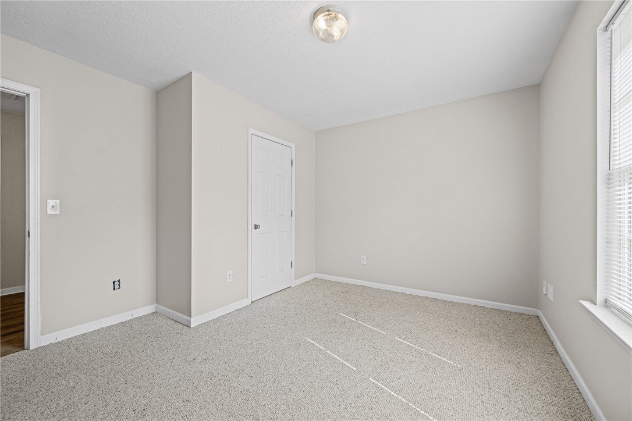
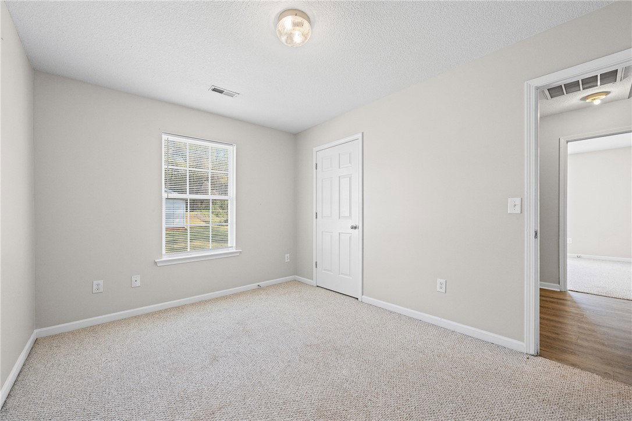
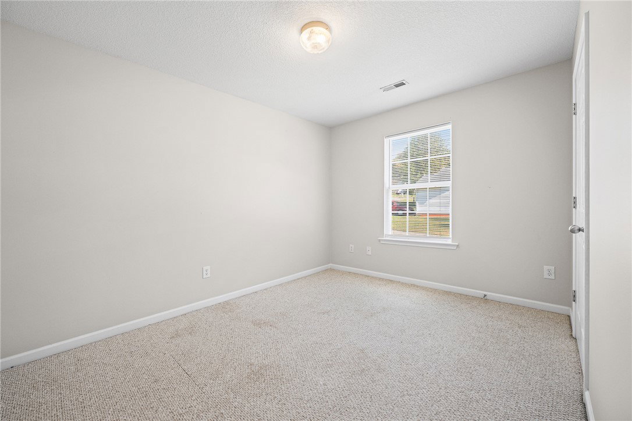
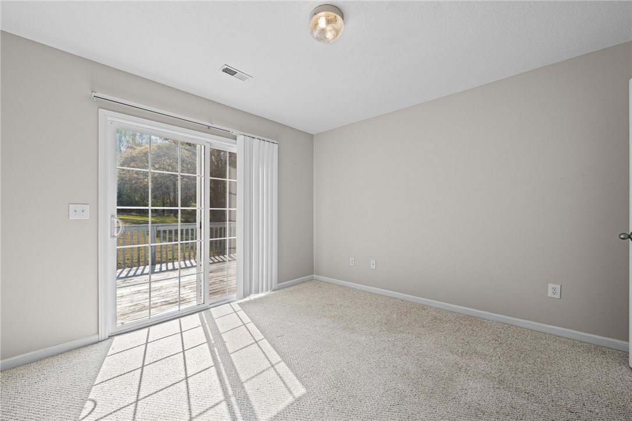
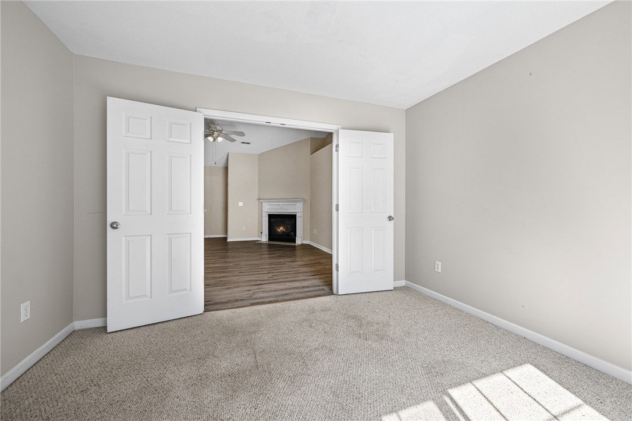
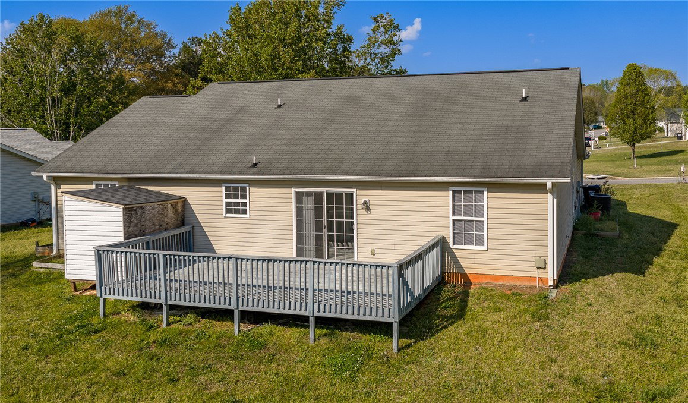
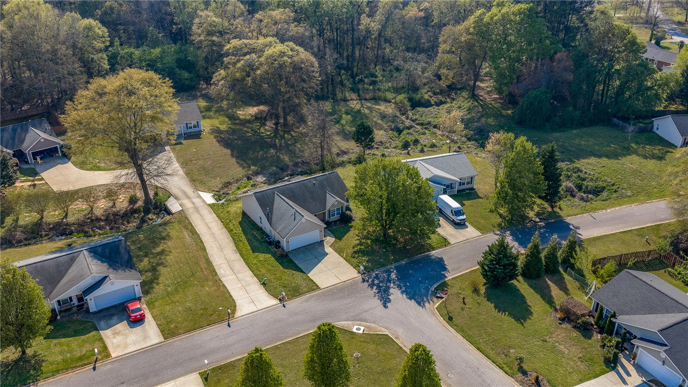
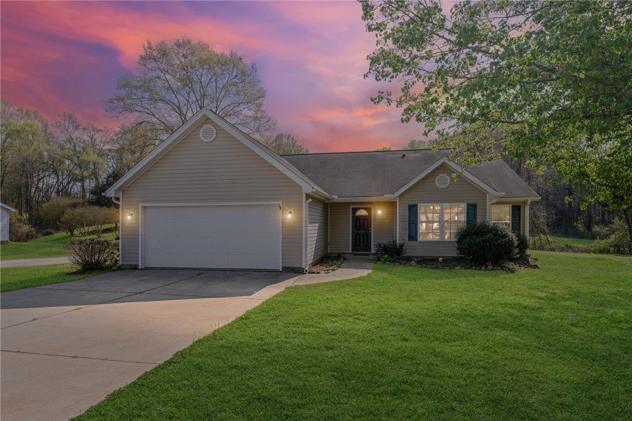
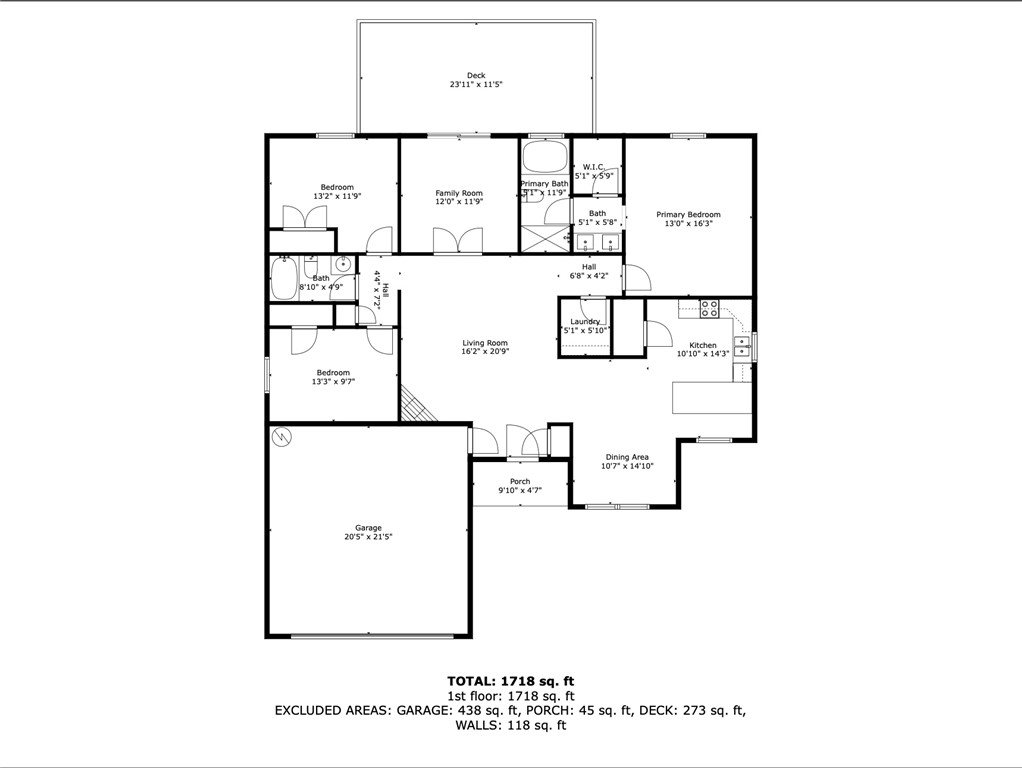
Easy living starts here. This 3 bedroom, 2 bath ranch sits in a quiet, established neighborhood just minutes from Westside High School and all the shopping, dining, and conveniences Anderson has to offer. Inside, you are greeted by vaulted ceilings and an open floor plan giving the main living area a spacious feel, anchored by a cozy gas fireplace that makes it easy to stay home on a Friday night. The kitchen offers generous counter space, ample cabinetry, and brand-new laminate flooring that ties the whole space together. The primary suite is your private retreat, complete with a whirlpool garden tub, separate stand-up shower, and plenty of natural light. Two additional bedrooms offer flexibility for guests, a home office, or whatever life requires. Step outside to a large patio and fully private backyard, ready for weekend grilling, morning coffee, or simply doing nothing at all. Low maintenance living, a convenient location, and a layout that just works. Come see it before someone else does.
/u.realgeeks.media/southernht/Southernht_Logo_White_Background.png)
Additional Information
- Subtype
- Single Family Residence
- Region
- 101-Anderson County, SC
- Status
- ACTIVE
- Garage Spaces
- 2
- Lot Description
- City Lot, Subdivision
- Living Area
- 1,718
- Neighborhood
- Casa Del Rio
- Elementary School
- Centrvl Elem
- Middle School
- Lakeside Middle
- High School
- Westside High
- Style
- Craftsman
- Exterior
- Vinyl Siding
- Foundation
- Slab
- Sewer
- Public Sewer
- Basement
- None
- Exterior
- Vinyl Siding
- Cooling
- Central Air, Electric
- Sewer
- Public Sewer
- Foundation
- Slab
Mortgage Calculator
Listing courtesy of EXP Realty LLC.