110 Higbie Drive, Piedmont, SC 29673
- $364,900
- 4
- BD
- 3
- BA
- 2,028
- SqFt

- List Price
- $364,900
- Price Change
- ▼ $1,000 1778962512
- Status
- ACTIVE UNDER CONTRACT
- MLS
- 20299126
- Beds
- 4
- Baths
- 3
- Full Baths
- 3
- Style
- Craftsman, Ranch
- County
- Greenville
- Neighborhood
- Cottonwood Ridge
- Type
- Single Family Residential
- Year Built
- 2026
- Stories
- One
Property Description
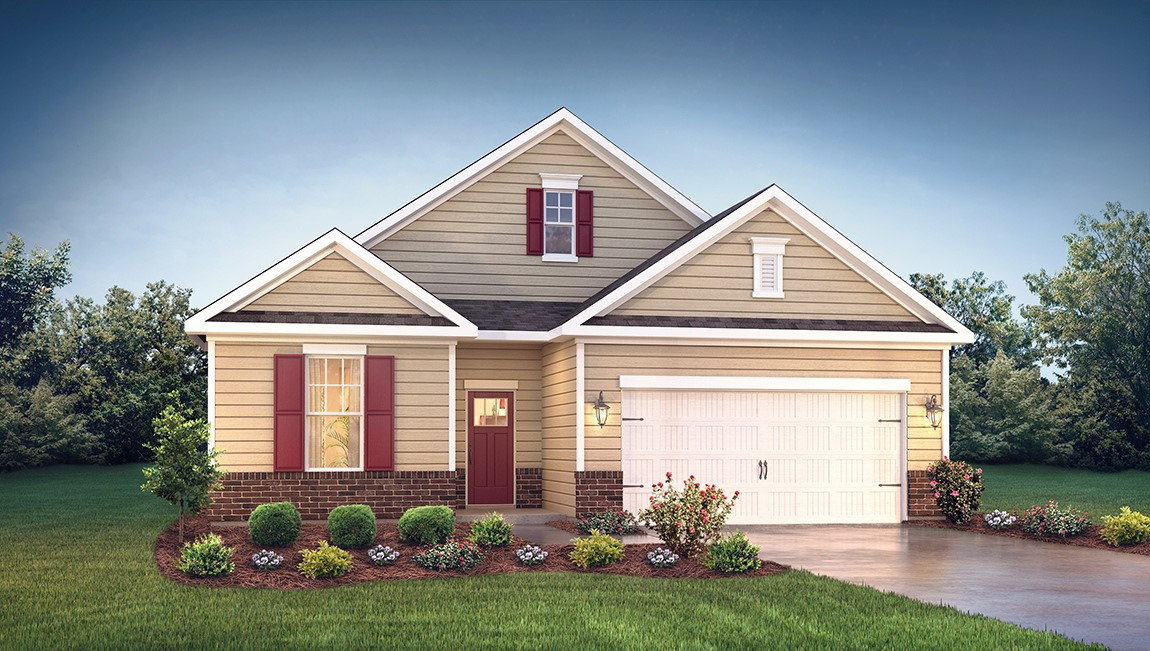
Check out 110 Higbie Drive, a beautiful new home! This charming single-story home features four bedrooms, three bathrooms, and a two-car garage, providing plenty of space. The open-concept floor plan seamlessly connects the spacious living area, dining space, and kitchen, creating a welcoming and versatile environment. The chef’s kitchen is equipped with high-end appliances, sleek countertops, and ample storage space, perfect for cooking and entertaining. The primary suite is a peaceful retreat, complete with an en-suite bathroom featuring dual vanities and a large walk-in closet. Two of the additional bedrooms share an en-suite bathroom, featuring both privacy and comfort. The fourth bedroom has access to a secondary bathroom. Additional features include front and back porches, perfect for outdoor entertaining or enjoying the weather. With its thoughtful design, spacious layout, and modern conveniences, this home is sure to exceed your expectations. Don’t miss the chance to make this your home! Pictures are representative.
/u.realgeeks.media/southernht/Southernht_Logo_White_Background.png)
Additional Information
- Subtype
- Single Family Residence
- Region
- 403-Greenville County, SC
- Status
- ACTIVE UNDER CONTRACT
- Garage Spaces
- 2
- Lot Description
- Outside City Limits, Subdivision
- Living Area
- 2,028
- Neighborhood
- Cottonwood Ridge
- Elementary School
- Sue Cleveland Elementary
- Middle School
- Woodmont
- High School
- Woodmont
- Style
- Craftsman, Ranch
- Roof
- Architectural, Shingle
- Exterior
- Brick, Vinyl Siding
- Foundation
- Slab
- Floors
- Carpet, Ceramic Tile, Laminate
- Water
- Public
- Sewer
- Public Sewer
- Appliances
- Dishwasher, Disposal, Gas Oven, Gas Range, Gas Water Heater, Microwave, Tankless Water Heater
- Basement
- None
- Utilities
- Electricity Available, Natural Gas Available, Sewer Available, Water Available, Cable Available
- Exterior
- Brick, Vinyl Siding
- Cooling
- Central Air, Electric, Forced Air
- Water
- Public
- Sewer
- Public Sewer
- Foundation
- Slab
- Roof
- Architectural, Shingle
Mortgage Calculator
Listing courtesy of D.R. Horton.