312 E A Avenue, Easley, SC 29640
- $219,000
- 3
- BD
- 1
- BA
- 1,488
- SqFt














- List Price
- $219,000
- Price Change
- ▼ $1,000 1785966645
- Status
- ACTIVE
- MLS
- 20299999
- Beds
- 3
- Baths
- 1
- Full Baths
- 1
- Style
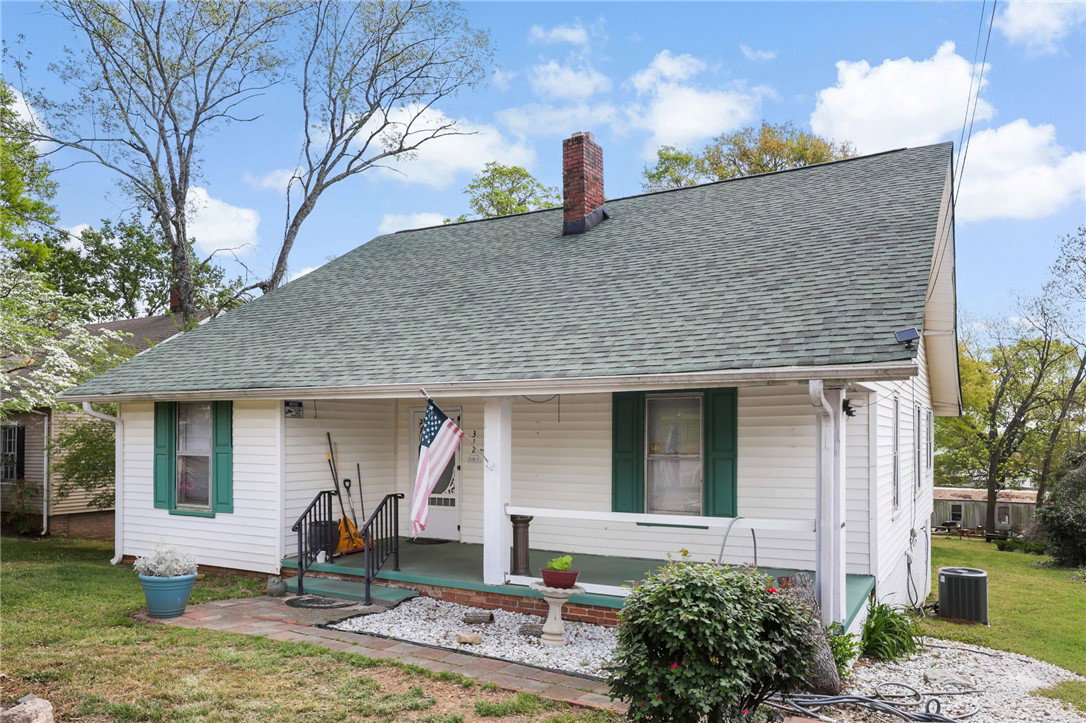
- Cape Cod
- County
- Pickens
- Type
- Single Family Residential
- Stories
- One
Property Description
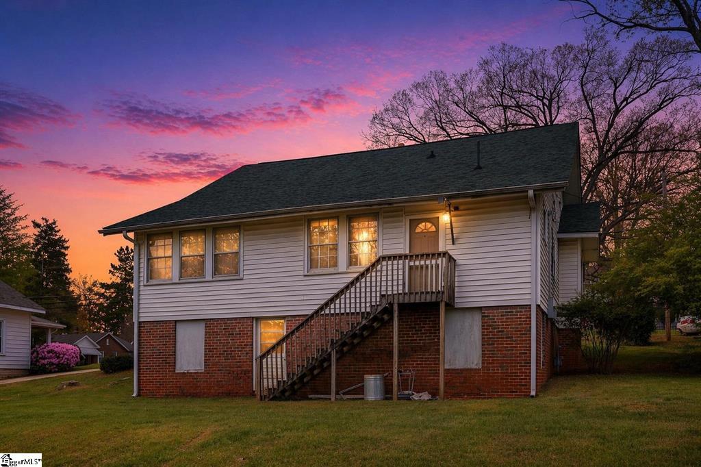
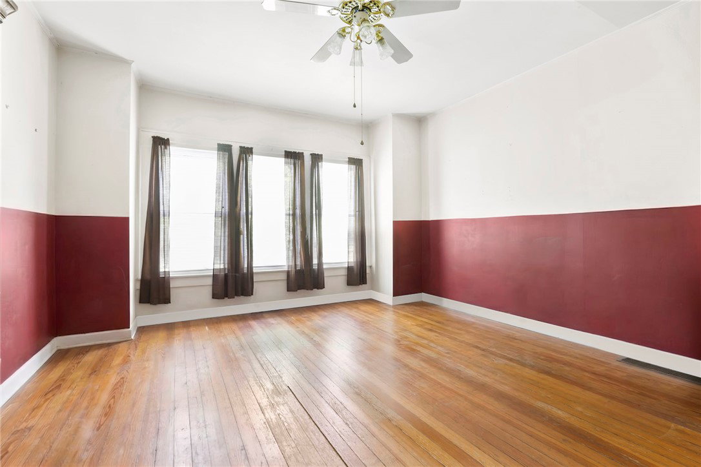
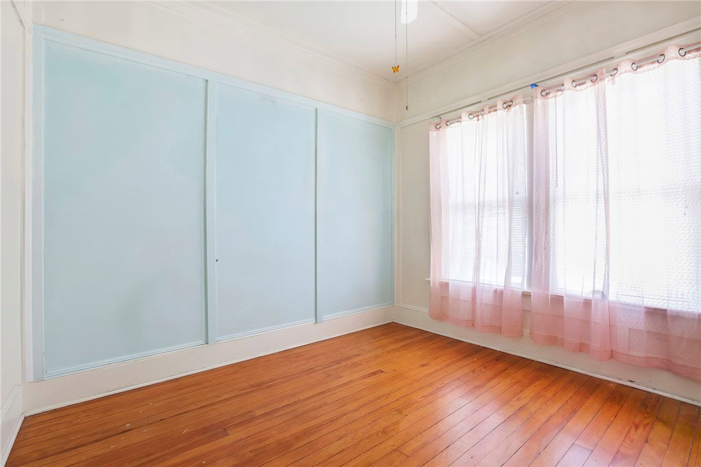
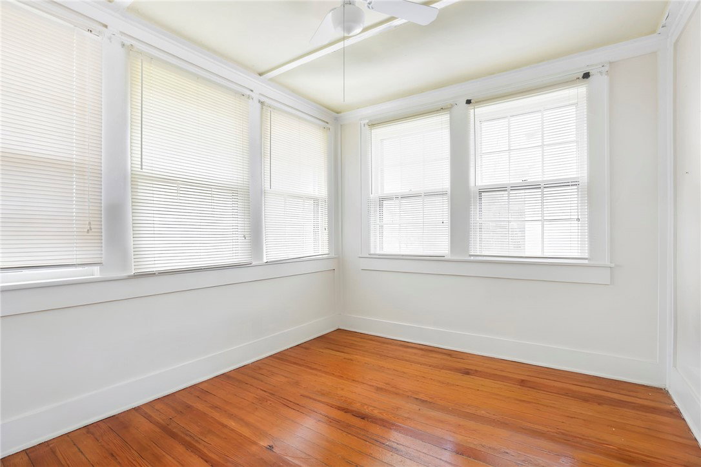
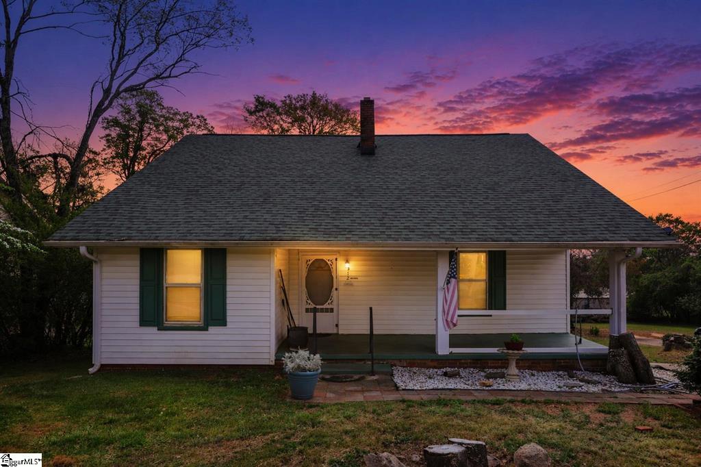
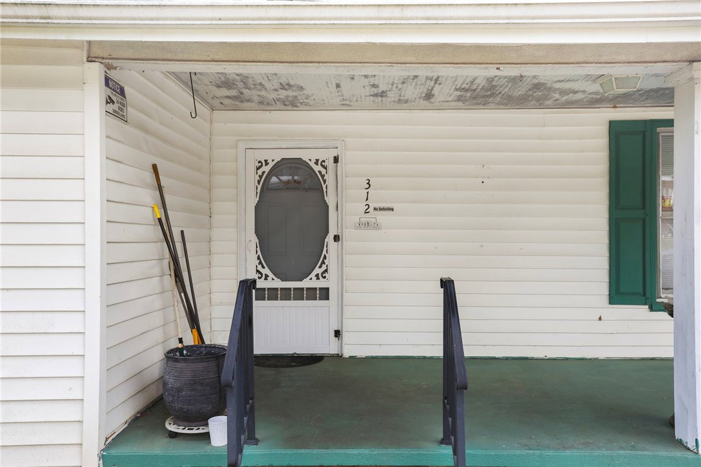
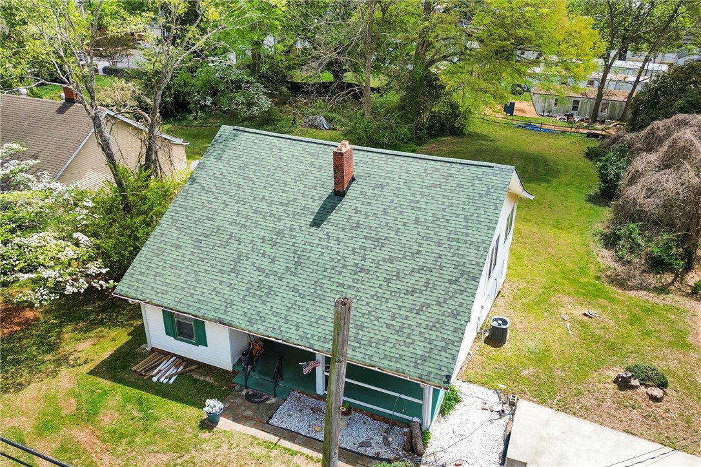
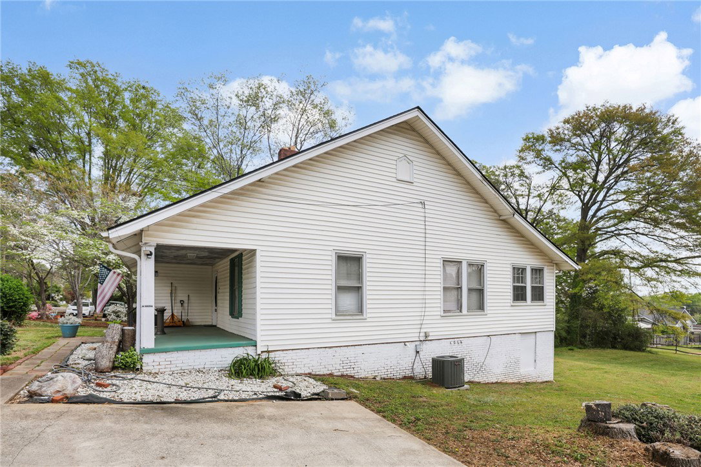
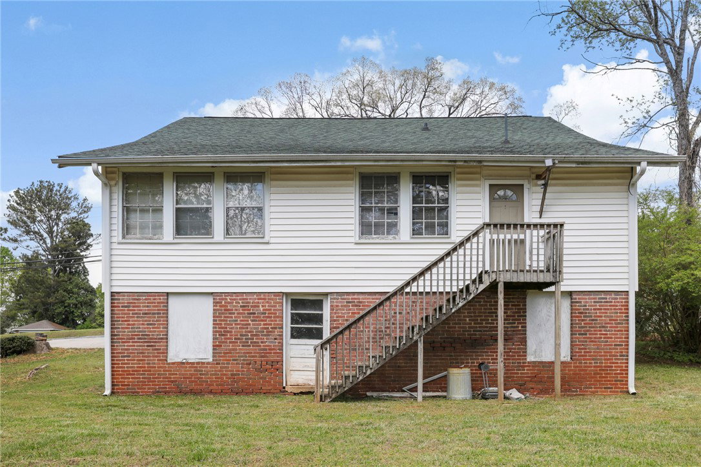
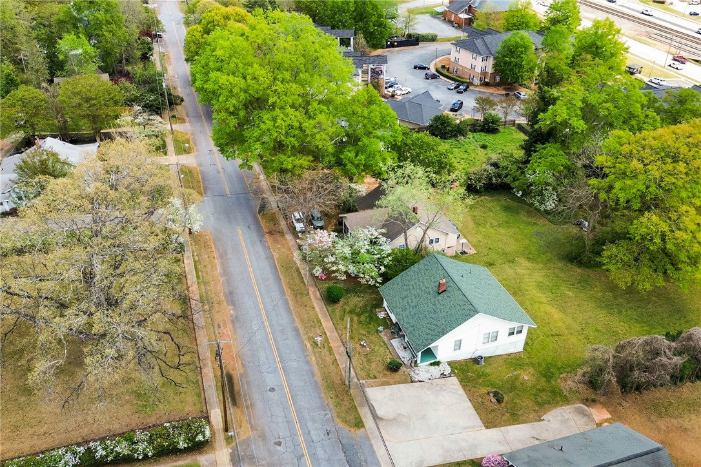
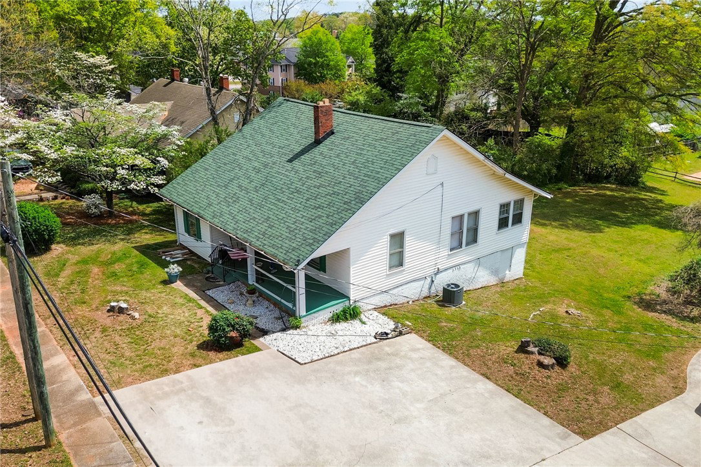
Welcome to this charming Cape Cod–style home in the heart of Easley! Featuring 3 bedrooms and 1 bath, this home offers timeless character with high ceilings and plenty of natural light throughout. Step outside and enjoy a huge, level backyard that feels peaceful and private—perfect for entertaining, gardening, or simply relaxing. The large walkout unfinished basement provides endless potential for storage, a workshop, or future expansion. Inside, you’ll also find a formal dining room that could easily serve as a fourth bedroom, office, or flex space to fit your needs. Currently tenant-occupied on a month-to-month lease, this property presents a fantastic opportunity for investors or buyers looking to create their dream home. Don’t miss your chance to own a versatile property with so much potential in a convenient Easley location!
/u.realgeeks.media/southernht/Southernht_Logo_White_Background.png)
Additional Information
- Subtype
- Single Family Residence
- Region
- 301-Pickens County, SC
- Status
- ACTIVE
- Lot Description
- City Lot, Level, Not In Subdivision
- Living Area
- 1,488
- Elementary School
- East End Elem
- Middle School
- Richard H Gettys Middle
- High School
- Easley High
- Style
- Cape Cod
- Roof
- Composition, Shingle
- Exterior
- Brick, Vinyl Siding
- Foundation
- Basement
- Floors
- Hardwood, Vinyl
- Water
- Public
- Sewer
- Public Sewer
- Appliances
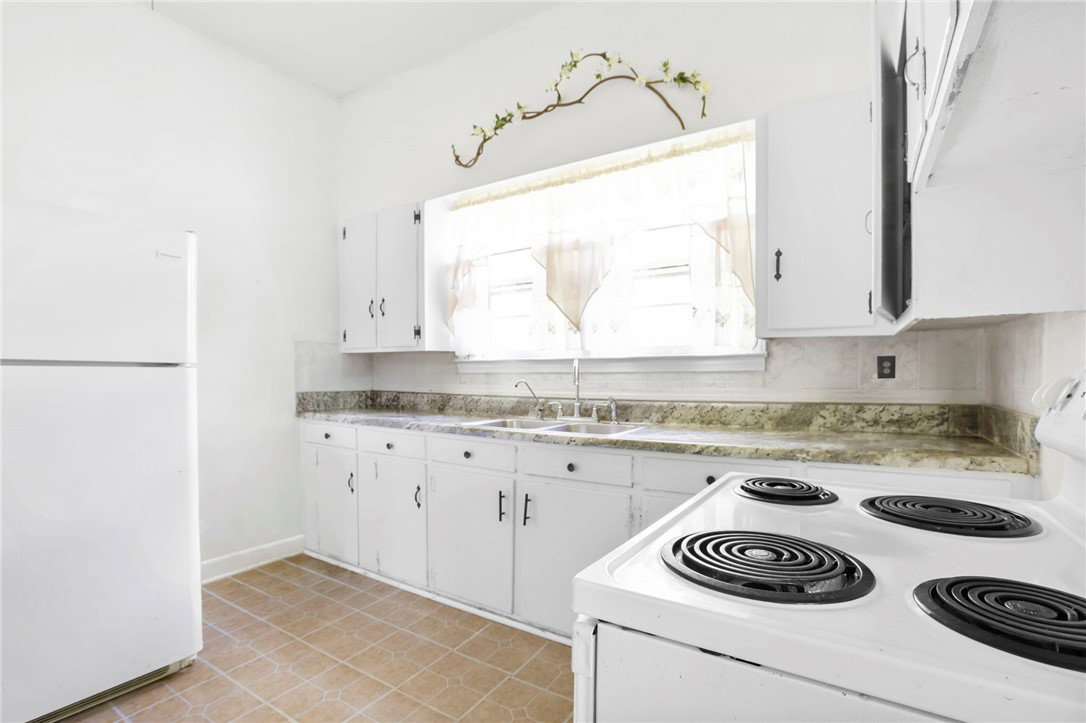
- Electric Oven, Electric Range, Electric Water Heater
- Utilities
- Cable Available
- Exterior
- Brick, Vinyl Siding
- Cooling
- Central Air, Electric
- Water
- Public
- Sewer
- Public Sewer
- Foundation
- Basement
- Roof
- Composition, Shingle
Mortgage Calculator
Listing courtesy of The Property Lounge.