517 Mills Hill Way, Greenville, SC 29605
- $274,900
- 4
- BD
- 3
- BA
- 1,660
- SqFt





- List Price
- $274,900
- Status
- ACTIVE
- MLS
- 20300637
- Beds
- 4
- Baths
- 3
- Full Baths
- 2
- Half Baths
- 1
- Style
- Traditional
- County
- Greenville
- Type
- Single Family Residential
- Stories
- Two
Property Description
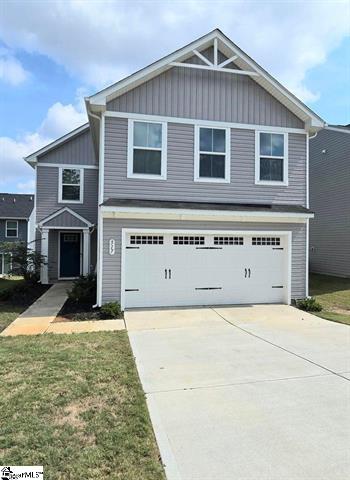
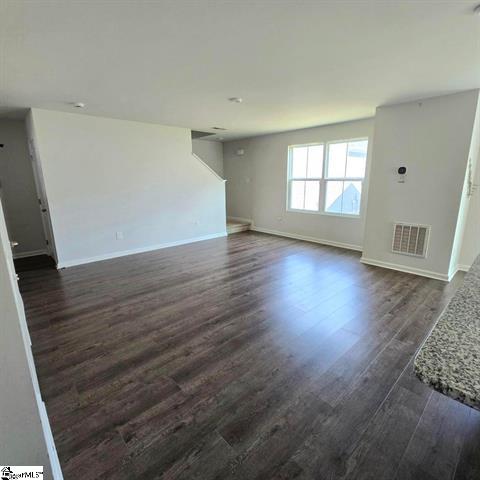
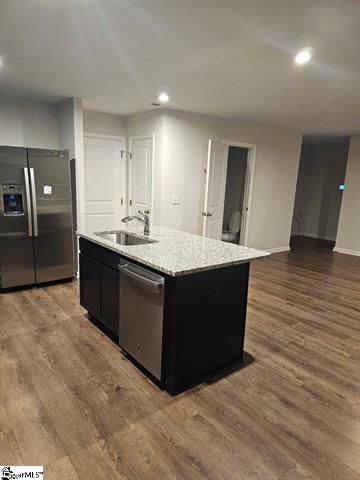
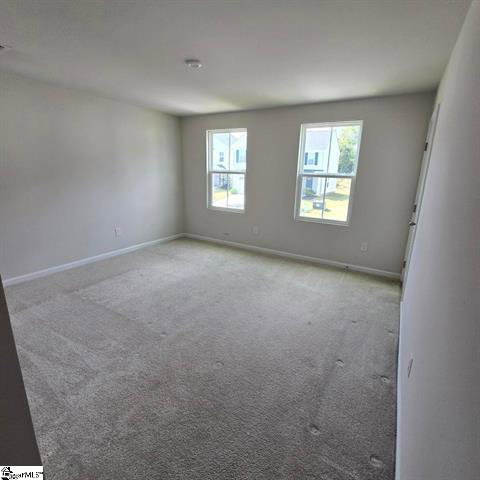
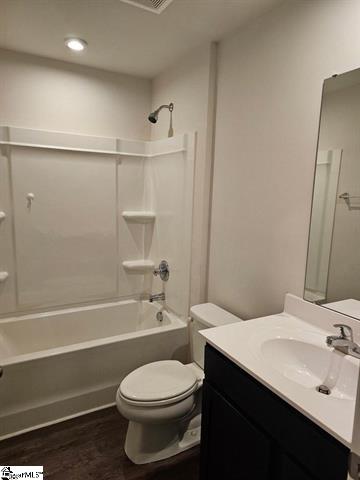
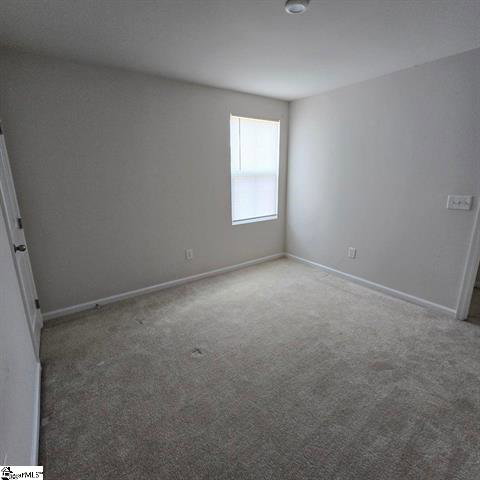
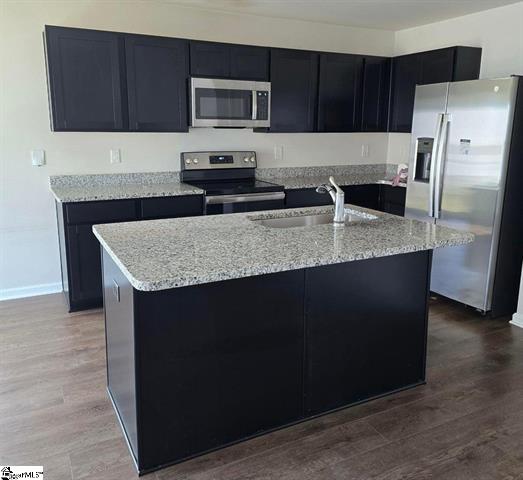
Step into this stunning 4 bedroom, 2.5 bath home built in 2024. Designed with style and functionality in mind, this home features luxury vinyl plank flooring throughout the main level, a spacious open-concept living area, and a modern kitchen with granite countertops, stainless steel appliances, and plenty of storage. Upstairs, you'll find four generously sized bedrooms, including a serene primary suite with a private bath. The 2-car garage offers convenience. Located just minutes from vibrant downtown Greenville and the scenic Falls Park, this home combines modern living with an unbeatable location. Don't miss your chance to own a beautiful, move-in ready home in one of the Upstate's most desirable areas!
/u.realgeeks.media/southernht/Southernht_Logo_White_Background.png)
Additional Information
- Subtype
- Single Family Residence
- Region
- 402-Greenville County, SC
- Status
- ACTIVE
- Garage Spaces
- 2
- Lot Description
- Level, Not In Subdivision, Outside City Limits
- Living Area
- 1,660
- Elementary School
- Grove Elementary
- Middle School
- Tanglewood Middle
- High School
- Southside
- Taxes
- $4,599
- Style
- Traditional
- Roof
- Architectural, Shingle
- Exterior
- Vinyl Siding
- Foundation
- Slab
- Floors
- Carpet, Luxury Vinyl, Luxury Vinyl Plank, Luxury Vinyl Tile
- Water
- Public
- Sewer
- Public Sewer
- Appliances
- Dishwasher, Electric Oven, Electric Range, Microwave, Refrigerator
- Basement
- None
- Utilities
- Electricity Available, Sewer Available, Water Available
- Exterior
- Vinyl Siding
- Cooling
- Central Air, Electric, Forced Air
- Water
- Public
- Sewer
- Public Sewer
- Foundation
- Slab
- Roof
- Architectural, Shingle
Mortgage Calculator
Listing courtesy of Real Local/Real Broker, LLC.