105 Poplar Springs Drive, Mauldin, SC 29662
- $365,900
- 3
- BD
- 2
- BA
- 2,007
- SqFt



















- List Price
- $365,900
- Status
- ACTIVE UNDER CONTRACT
- MLS
- 20302359
- Beds
- 3
- Baths
- 2
- Full Baths
- 2
- Style
- Ranch
- County
- Greenville
- Neighborhood
- Other
- Type
- Single Family Residential
- Year Built
- 2007
- Stories
- One
Property Description
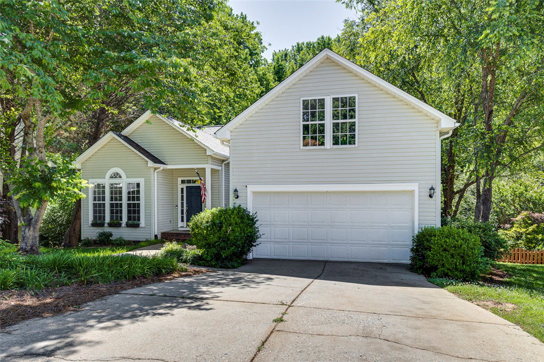
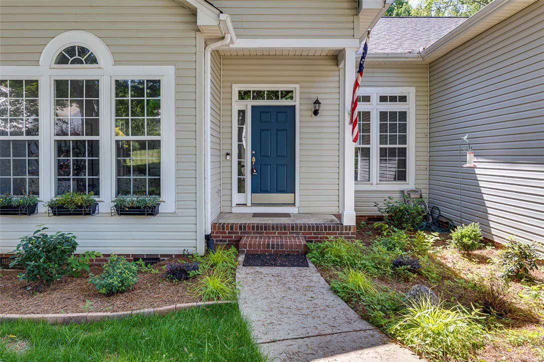
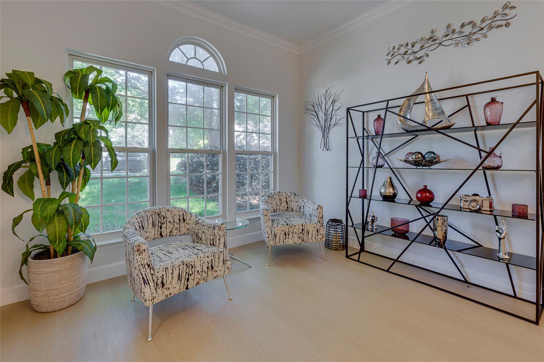
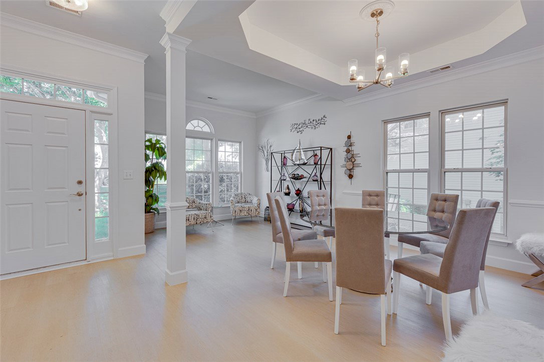
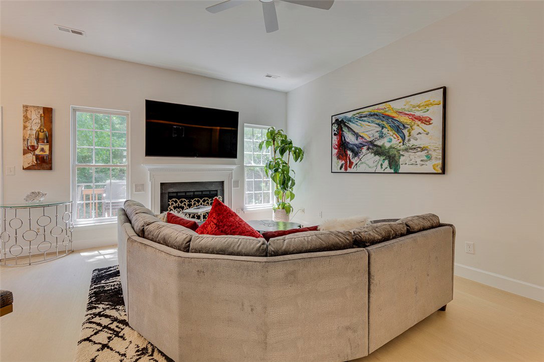
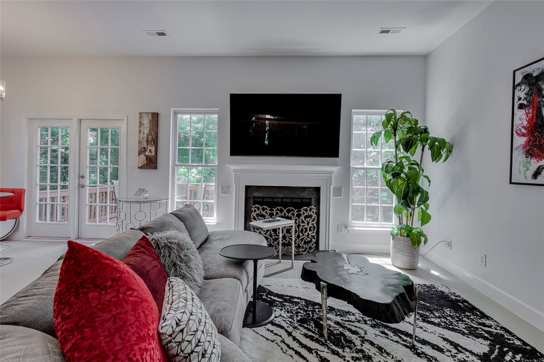
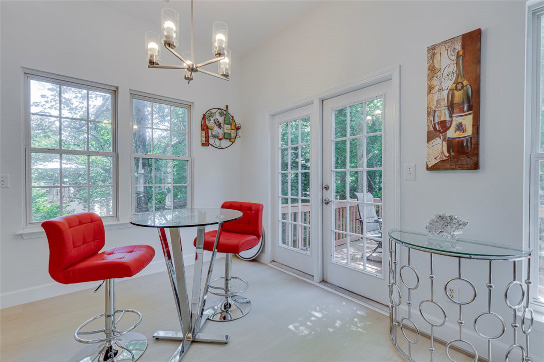
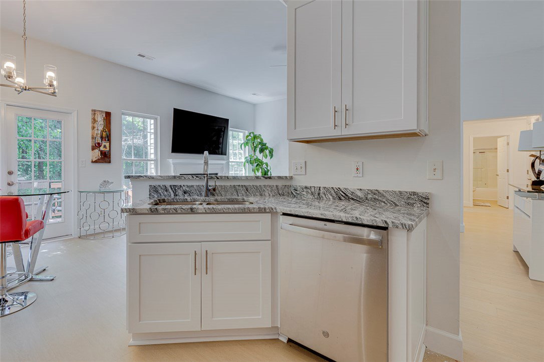
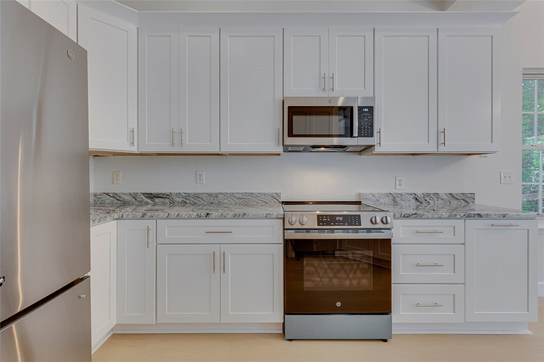
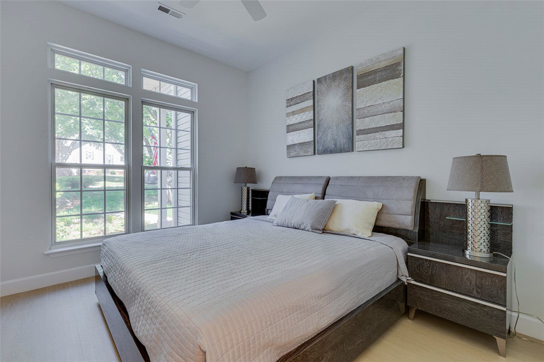
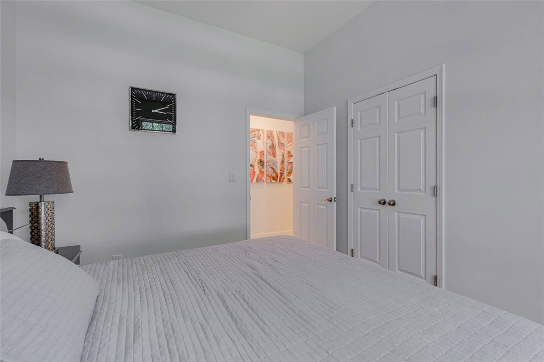
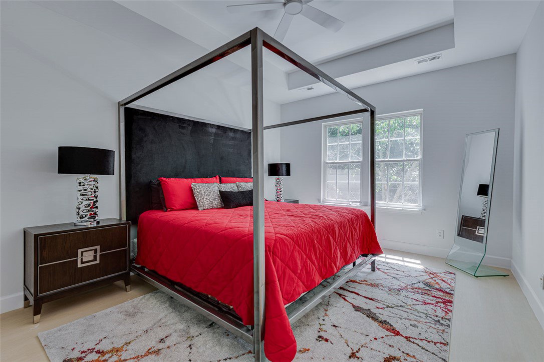
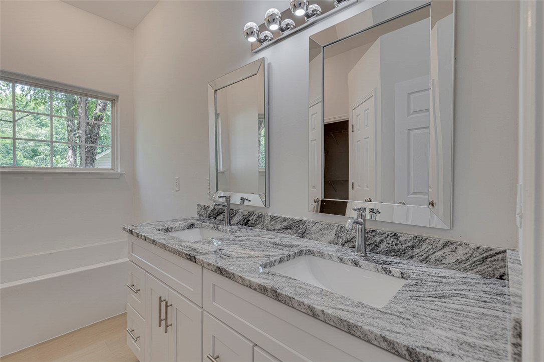
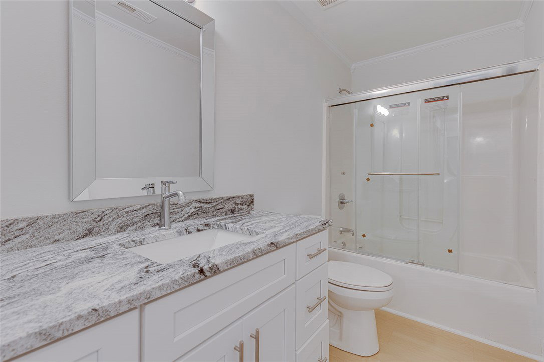
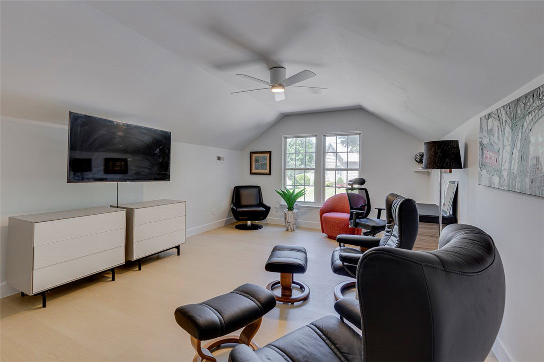
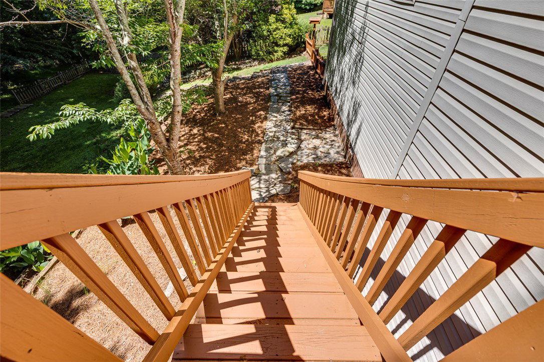
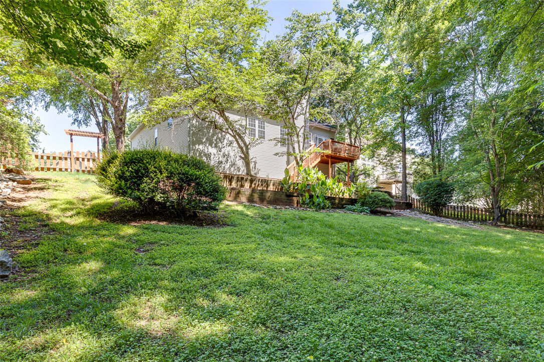
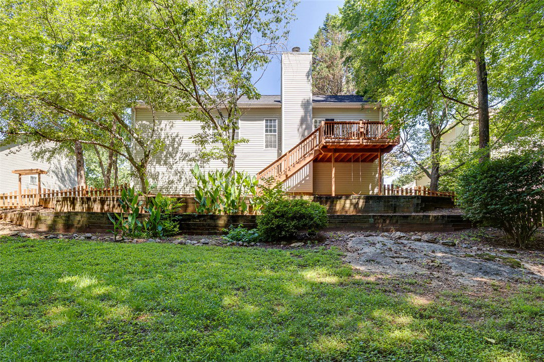
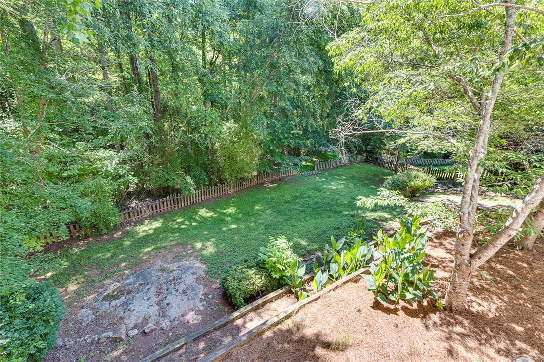
Welcome to 105 Poplar Springs Drive in Mauldin, SC—a beautifully remodeled home designed to fit a variety of lifestyles, from growing families to those seeking extra space. This inviting 3-bedroom, 2-bath house offers nearly 2,000 square feet of mostly one-level living, with the added space of an upstairs room perfect for entertainment, a home office, or a playroom. Step inside to discover a complete transformation: brand new appliances, stylish flooring, updated lighting, and fresh paint throughout. The open floor plan seamlessly connects the living areas, providing a welcoming atmosphere for gatherings and daily living. The new roof adds to your peace of mind for years to come. Enjoy outdoor living in the fenced-in private backyard, featuring mature trees and a quiet creek—an ideal setting for relaxing evenings or weekend barbecues. Two parking spaces offer convenience, and the .42-acre lot provides plenty of space for kids or pets to play. Located in a tree-lined neighborhood, this home offers both comfort and community. Don’t miss your chance to make 105 Poplar Springs Drive your new address—schedule your tour today!
/u.realgeeks.media/southernht/Southernht_Logo_White_Background.png)
Additional Information
- Subtype
- Single Family Residence
- Region
- 404-Greenville County, SC
- Status
- ACTIVE UNDER CONTRACT
- Garage Spaces
- 2
- Lot Description
- City Lot, Subdivision, Stream/Creek
- Living Area
- 2,007
- Neighborhood
- Other
- Elementary School
- Greenbriar Elementary
- Middle School
- Hillcrest Middle
- High School
- Mauldin High
- Taxes
- $1,472
- Style
- Ranch
- Roof
- Architectural, Shingle
- Exterior
- Vinyl Siding
- Foundation
- Crawlspace
- Floors
- Ceramic Tile, Luxury Vinyl Plank
- Water
- Public
- Sewer
- Public Sewer
- Appliances
- Convection Oven, Dishwasher, Electric Oven, Electric Range, Disposal, Microwave, Refrigerator
- Basement
- None, Crawl Space
- Utilities
- Cable Available, Underground Utilities
- Exterior
- Vinyl Siding
- Cooling
- Central Air, Electric, Forced Air
- Water
- Public
- Sewer
- Public Sewer
- Foundation
- Crawlspace
- Roof
- Architectural, Shingle
Mortgage Calculator
Listing courtesy of Wondracek Realty Group, LLC.