761 Oak Hill Lane, Belton, SC 29627
- $449,000
- 4
- BD
- 4
- BA
- 2,981
- SqFt













- List Price
- $449,000
- Price Change
- ▼ $10,000 1784912292
- Status
- ACTIVE UNDER CONTRACT
- MLS
- 20302573
- Beds
- 4
- Baths
- 4
- Full Baths
- 3
- Half Baths
- 1
- Style
- Craftsman, Traditional
- County
- Anderson
- Neighborhood
- Breckenridge-Anderson
- Type
- Single Family Residential
- Stories
- Two
Property Description
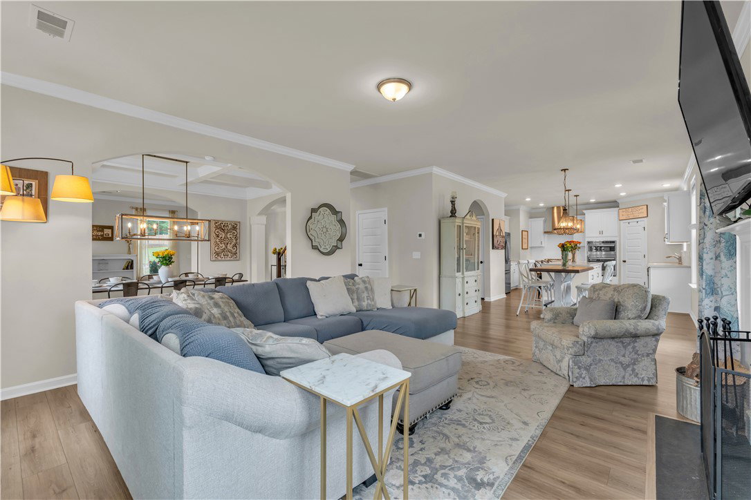
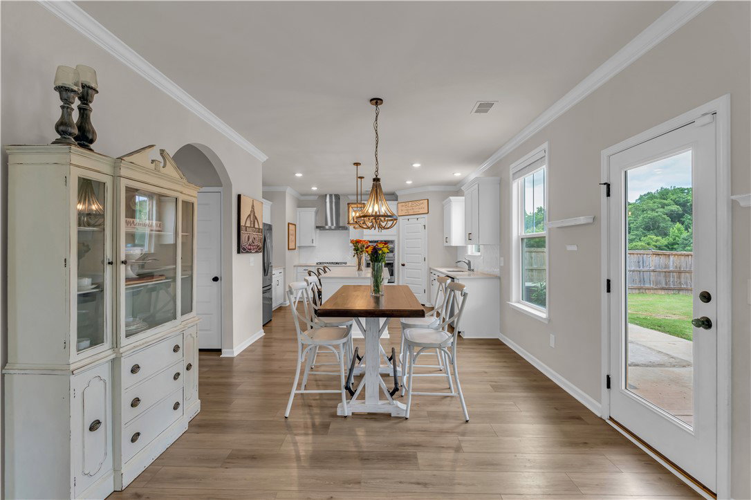
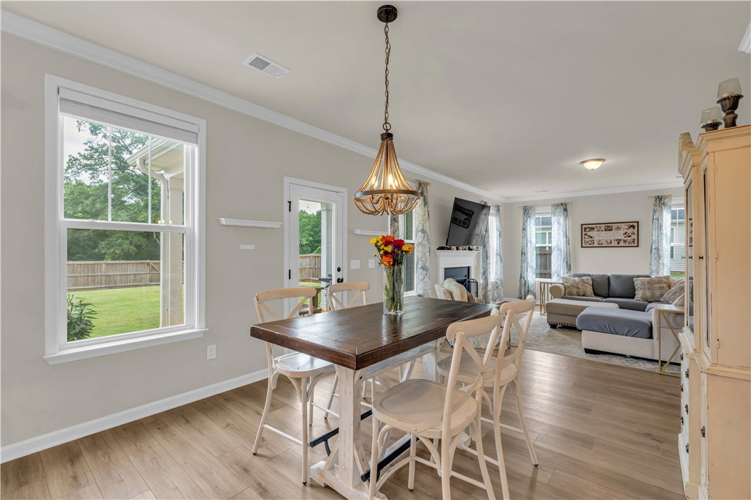
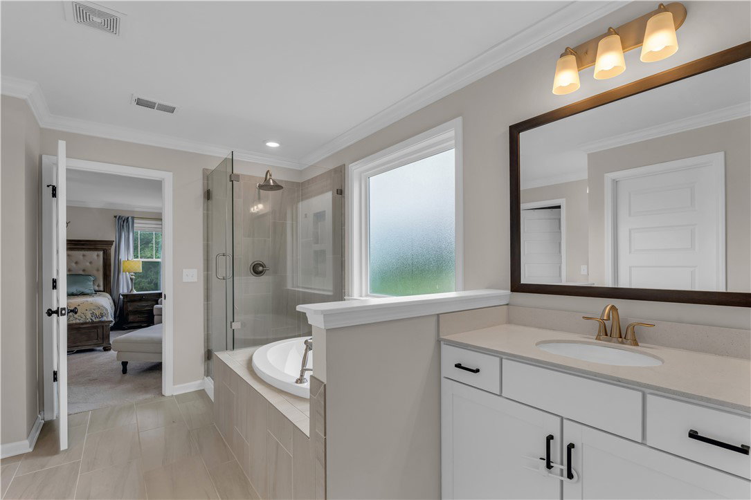
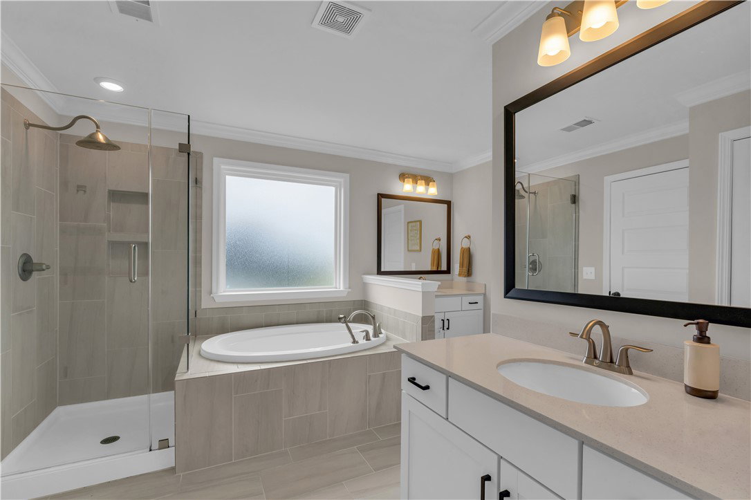
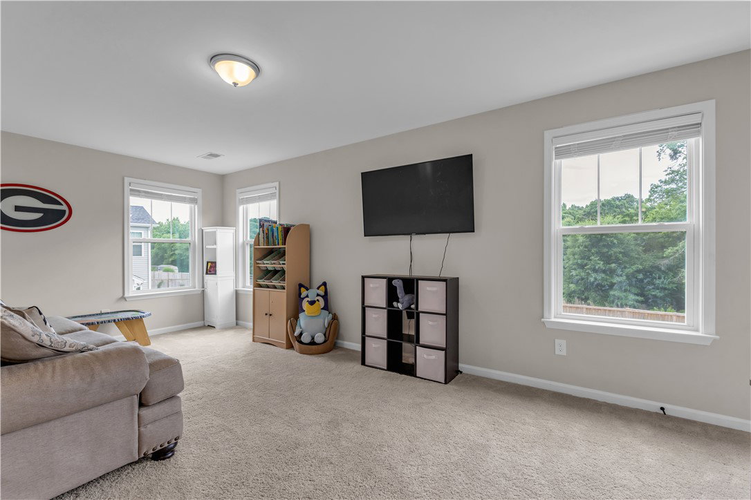
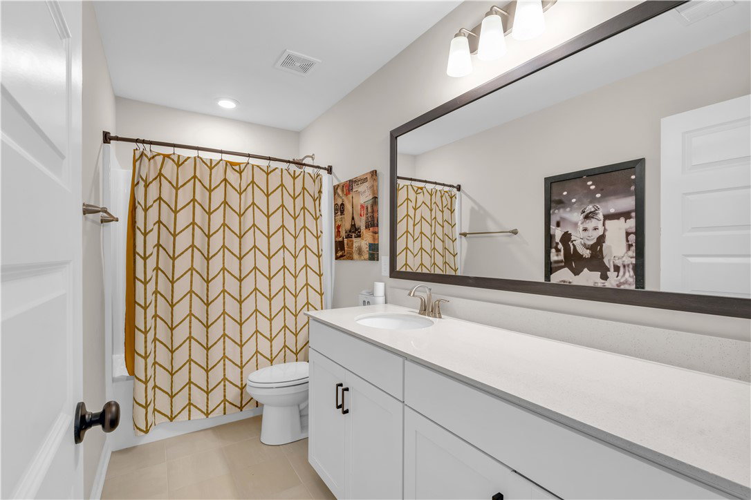
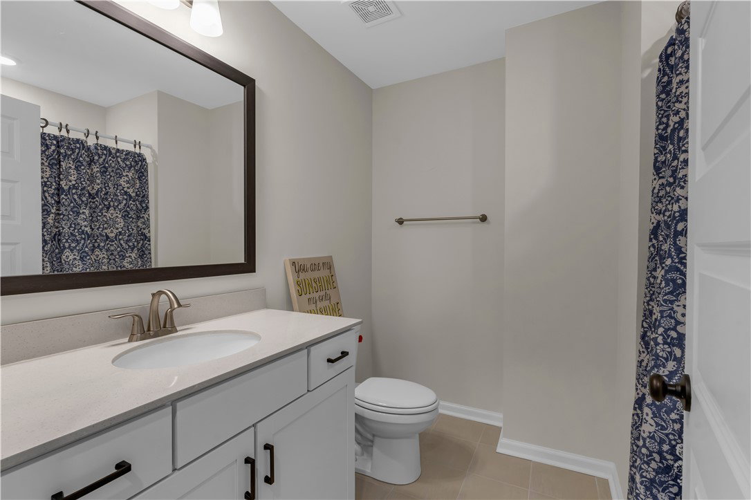
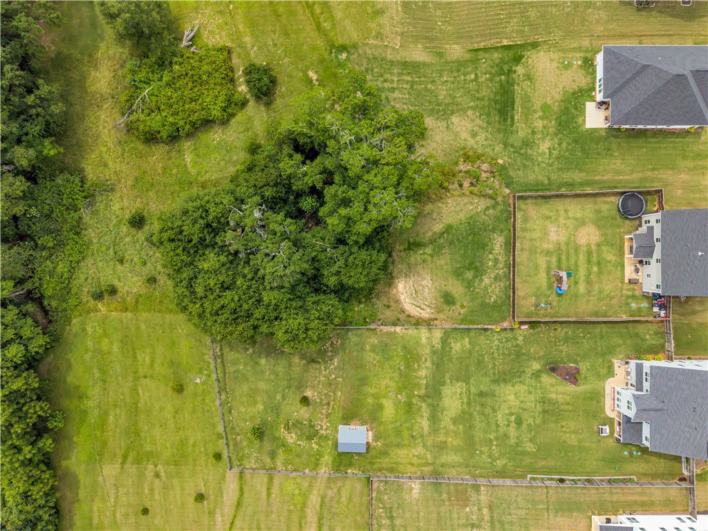
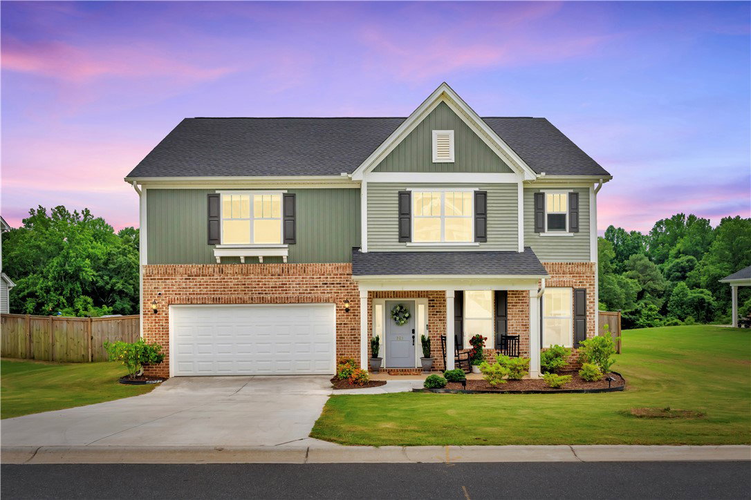
Welcome to 761 Oak Hill Lane, a rare opportunity to enjoy the space, privacy, and modern convenience that so many buyers are searching for—without sacrificing access to everything the Upstate has to offer. Built in 2022 and meticulously maintained, this impressive two-story home offers nearly 3,000 square feet of thoughtfully designed living space with 4 bedrooms, 3.5 bathrooms, and a setting that feels worlds away from the hustle and bustle while remaining remarkably convenient. From the moment you arrive, you'll appreciate the home's attractive curb appeal, spacious driveway, and welcoming front porch. Step inside to discover an open and functional floor plan designed for both everyday living and effortless entertaining. The main level features generous living spaces filled with natural light, including a large family room that flows seamlessly into the dining area and well-appointed kitchen. The kitchen serves as the heart of the home, offering abundant cabinetry, expansive counter space, a center island, and an open layout that keeps everyone connected whether you're preparing dinner, hosting friends, or gathering with family. The nearly 3,000-square-foot floor plan provides exceptional flexibility, with four spacious bedrooms and multiple living areas that can adapt to your needs. Upstairs, a large loft or flex space creates the perfect setting for a media room, playroom, home office, fitness area, or second living room. The private primary suite offers a peaceful retreat at the end of the day, featuring generous proportions, a large walk-in closet, and a well-designed en-suite bath. Additional bedrooms are comfortably sized and thoughtfully positioned to provide privacy and convenience for family members and guests alike. What truly sets this property apart is the incredible outdoor space. Situated on nearly one acre, the lot offers room to spread out, play, garden, entertain, or simply enjoy the beauty of nature. The fully fenced backyard is level and usable—a feature increasingly difficult to find—and provides endless possibilities for recreation, pets, future outdoor amenities, or simply enjoying your own private green space. Beyond the manicured yard, the rear portion of the property transitions into a beautiful natural setting filled with mature trees that create a sense of privacy and serenity. Follow the landscape to the peaceful creek that meanders along the back of the property, providing a picturesque backdrop and a daily reminder of the tranquility that comes with owning a homesite of this size. Despite its peaceful setting, 761 Oak Hill Lane remains exceptionally convenient. Located less than 30 minutes from downtown Greenville and approximately 15–20 minutes from downtown Anderson, you'll enjoy easy access to many of the Upstate's most desirable employers, healthcare facilities, shopping destinations, dining options, entertainment venues, and recreational opportunities. Whether your commute takes you toward Greenville, Anderson, or the growing employment corridors throughout the region, this location offers an ideal balance of accessibility and retreat. Opportunities to own a nearly new home with this much space, a nearly one-acre lot, a fully fenced backyard, mature trees, and a creek are becoming increasingly uncommon. Combining modern construction, thoughtful design, exceptional outdoor living, and a convenient Upstate location, 761 Oak Hill Lane offers the lifestyle many buyers dream about but rarely find. Come experience the space, privacy, and possibilities for yourself.
/u.realgeeks.media/southernht/Southernht_Logo_White_Background.png)
Additional Information
- Subtype
- Single Family Residence
- Region
- 111-Anderson County, SC
- Status
- ACTIVE UNDER CONTRACT
- Garage Spaces
- 2
- Lot Description
- Hardwood Trees, Level, Outside City Limits, Subdivision, Trees
- Living Area
- 2,981
- Neighborhood
- Breckenridge-Anderson
- Elementary School
- Cedar Grove Elm
- Middle School
- Palmetto Middle
- High School
- Palmetto High
- Taxes
- $2,591
- Style
- Craftsman, Traditional
- Roof
- Architectural, Shingle
- Exterior
- Brick, Vinyl Siding
- Foundation
- Slab
- Floors
- Carpet, Ceramic Tile, Luxury Vinyl, Luxury Vinyl Plank, Luxury Vinyl Tile
- Water
- Public
- Sewer
- Septic Tank
- Appliances
- Built-In Oven, Dishwasher, Gas Cooktop, Disposal, Gas Range, Gas Water Heater, Microwave, Tankless Water Heater
- Basement
- None
- Utilities
- Cable Available, Electricity Available, Natural Gas Available, Phone Available, Septic Available, Water Available, Underground Utilities
- Exterior
- Brick, Vinyl Siding
- Cooling
- Central Air, Forced Air
- Water
- Public
- Sewer
- Septic Tank
- Foundation
- Slab
- Roof
- Architectural, Shingle
Mortgage Calculator
Listing courtesy of Coldwell Banker Caine/Williams.