952 STEPHENS Drive, Westminster, SC 29693
- $239,000
- 3
- BD
- 2
- BA
- 1,368
- SqFt

















- List Price
- $239,000
- Status
- ACTIVE UNDER CONTRACT
- MLS
- 20302928
- Beds
- 3
- Baths
- 2
- Full Baths
- 1
- Half Baths
- 1
- Style
- Ranch
- County
- Oconee
- Type
- Single Family Residential
- Year Built
- 1972
- Stories
- One
Property Description
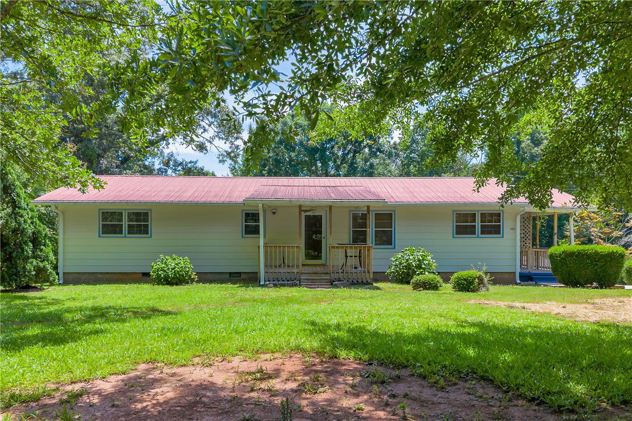
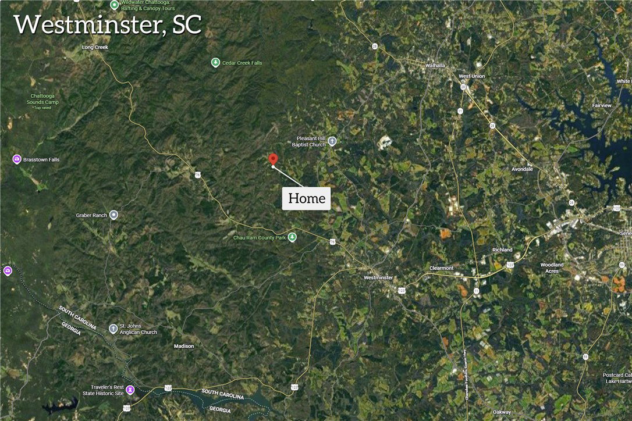
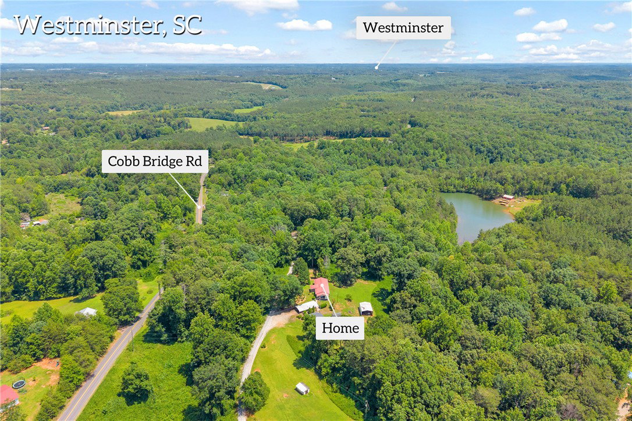
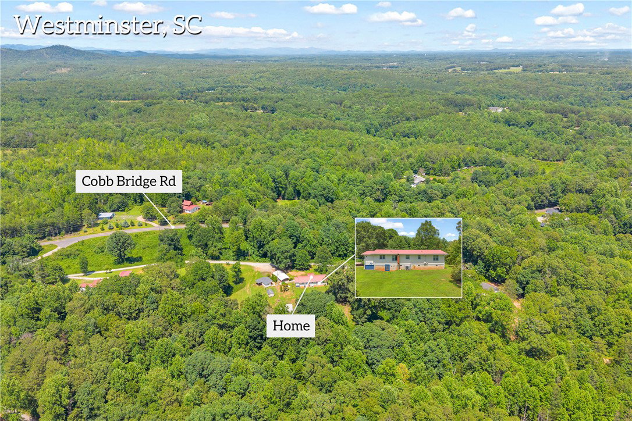
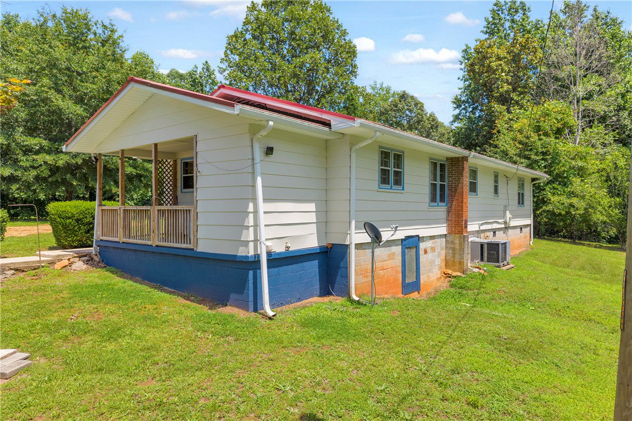
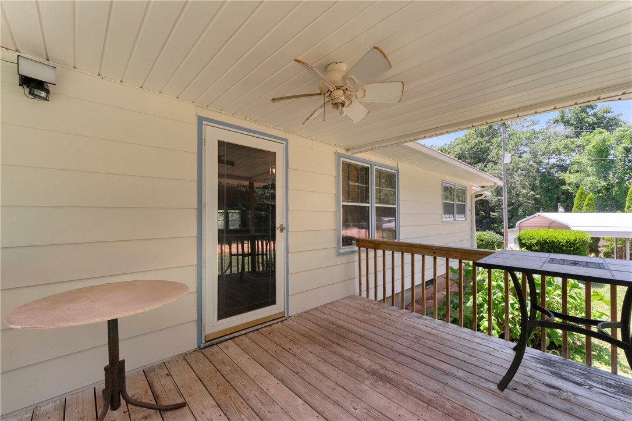
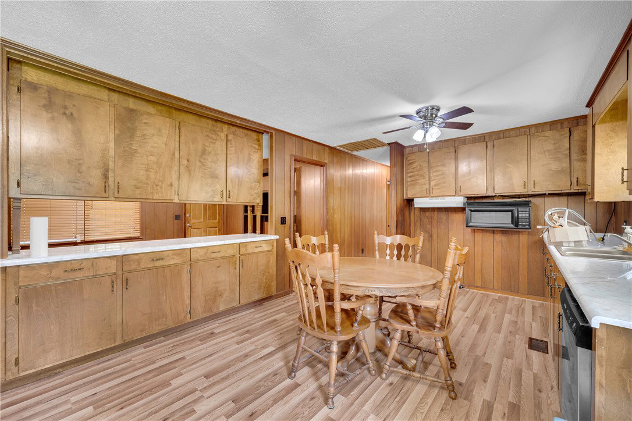
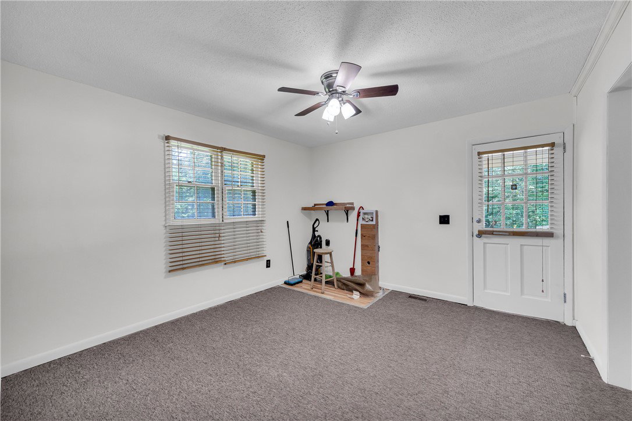
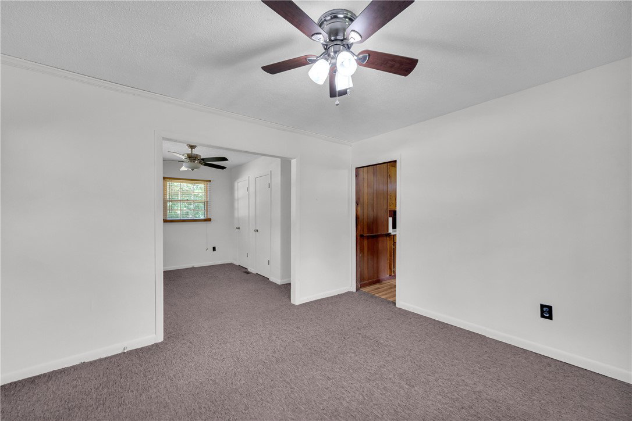
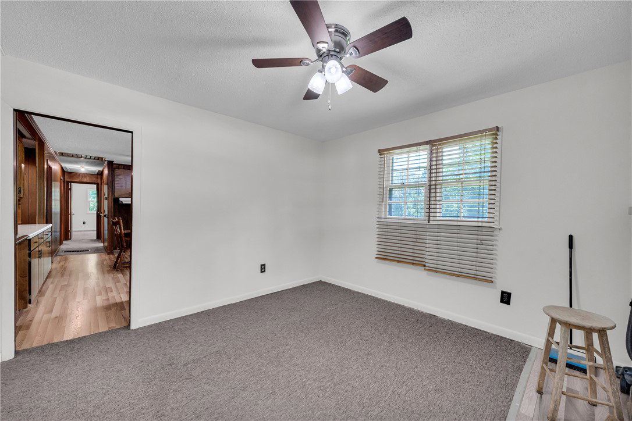
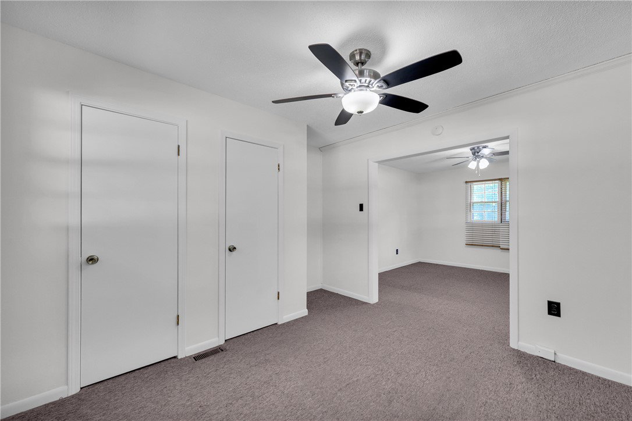
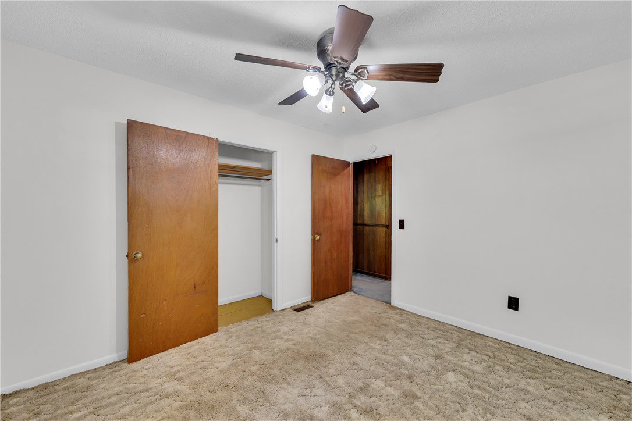
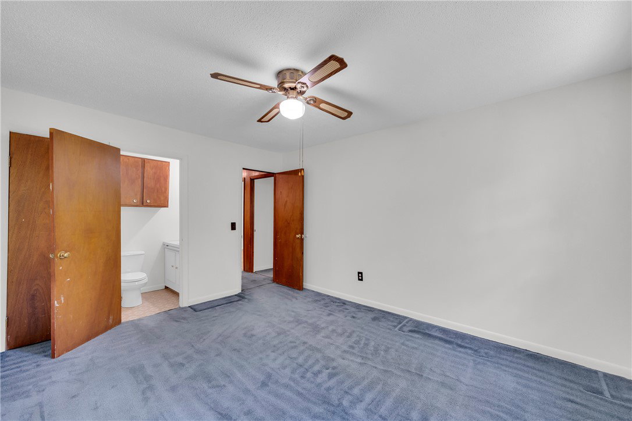
Nice 3 bedroom, 1 1/2 baths ranch style home on 4 acres located in Oconee County, halfway between Walhalla and Westminster. 2 acres are level to very gentle slope on house side of the road. Home is almost 1400 sq. ft. Property consists of 3 separate meters and 2 septic systems. One is ready for either a mobile or Camper with water access. Several outbuildings include a shop and storage building and large covered metal shed that could store a camper sized vehicle. Home comes with a metal roof, separate inside laundry area, bonus room next to, new wood laminate flooring in kitchen, new sinks in both bathrooms. and most ceilings freshly painted. New oven/range installed 7/2/26. Also contains an attic fan to help in reducing cooling costs. Stephens Drive is a well-maintained gravel road. Home is on public water.
/u.realgeeks.media/southernht/Southernht_Logo_White_Background.png)
Additional Information
- Subtype
- Single Family Residence
- Region
- 202-Oconee County, SC
- Status
- ACTIVE UNDER CONTRACT
- Garage Spaces
- 2
- Lot Description
- Gentle Sloping, Level, Not In Subdivision, Outside City Limits, Pasture, Sloped, Trees
- Living Area
- 1,368
- Elementary School
- Westminster Elm
- Middle School
- West Oak Middle
- High School
- West Oak High
- Taxes
- $286
- Style
- Ranch
- Exterior
- Wood Siding
- Foundation
- Crawlspace
- Floors
- Carpet, Laminate, Vinyl
- Water
- Public
- Sewer
- Septic Tank
- Appliances
- Dryer, Electric Water Heater, Disposal, Microwave, Refrigerator
- Basement
- None, Crawl Space
- Utilities
- Electricity Available, Propane, Septic Available, Water Available
- Exterior
- Wood Siding
- Cooling
- Heat Pump, Attic Fan
- Water
- Public
- Sewer
- Septic Tank
- Foundation
- Crawlspace
Mortgage Calculator
Listing courtesy of Powell Real Estate.