106 Poplarville Drive, Piedmont, SC 29673
- $320,000
- 5
- BD
- 3
- BA
- 2,456
- SqFt














- List Price
- $320,000
- Price Change
- ▼ $5,000 1787854505
- Status
- ACTIVE
- MLS
- 20303037
- Beds
- 5
- Baths
- 3
- Full Baths
- 3
- Style
- Contemporary
- County
- Greenville
- Neighborhood
- Cambridge Walk
- Type
- Single Family Residential
- Stories
- Two
Property Description
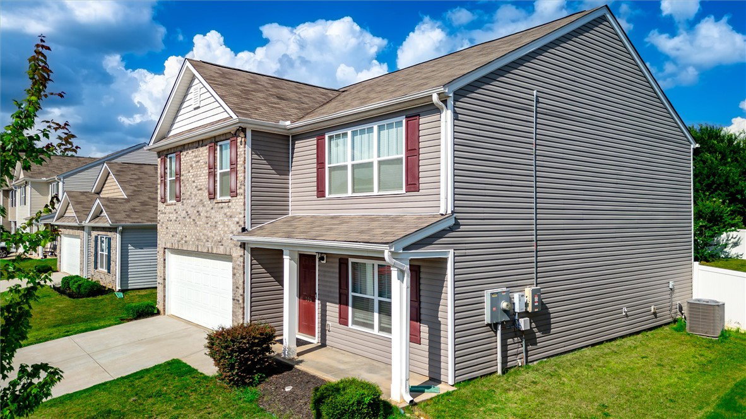
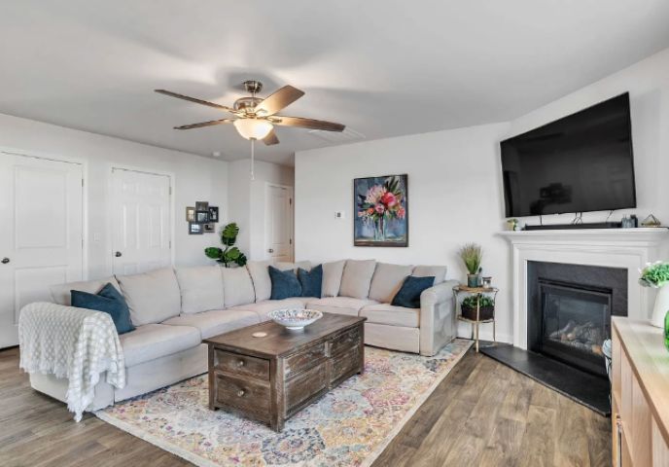
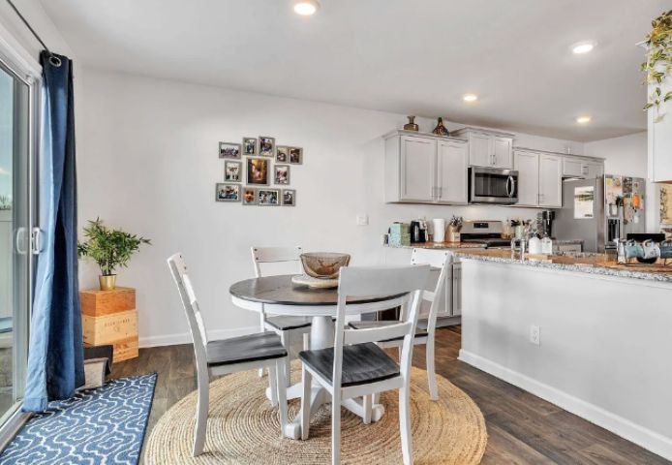
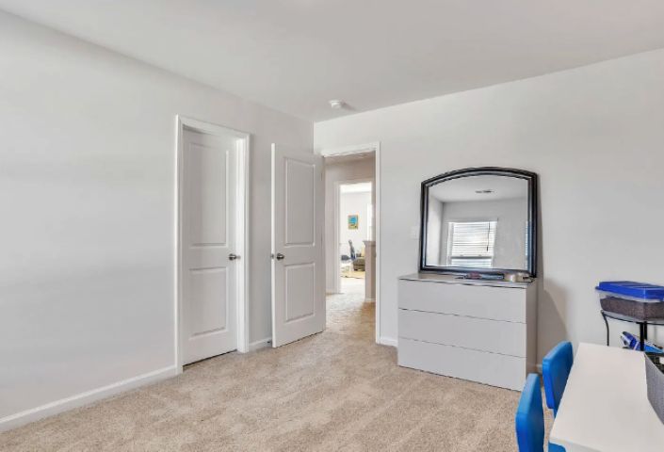
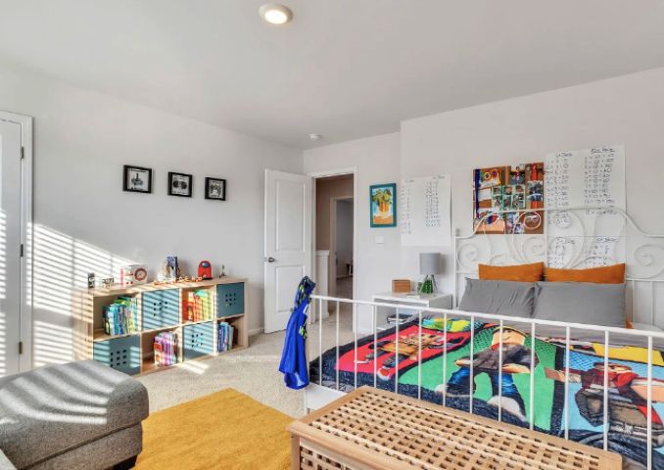
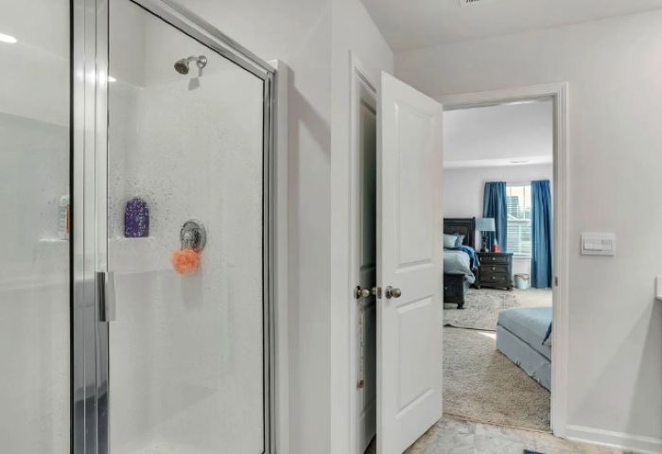
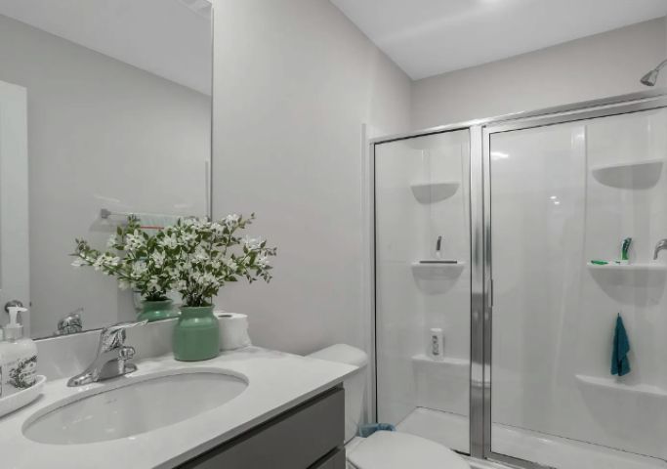
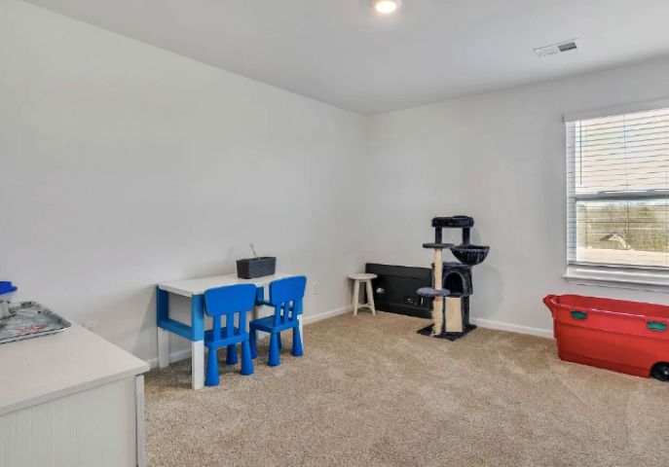
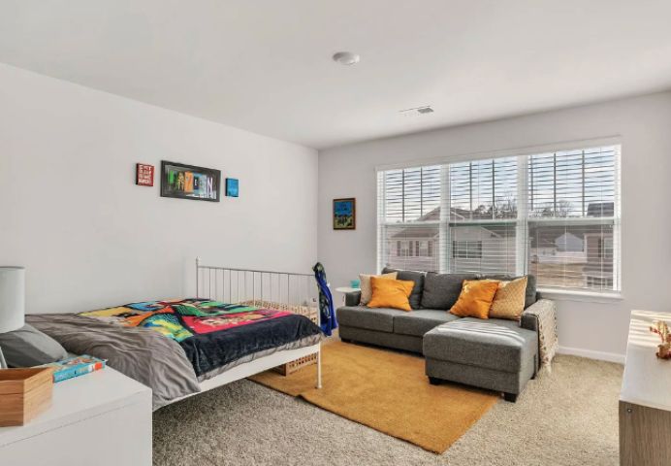
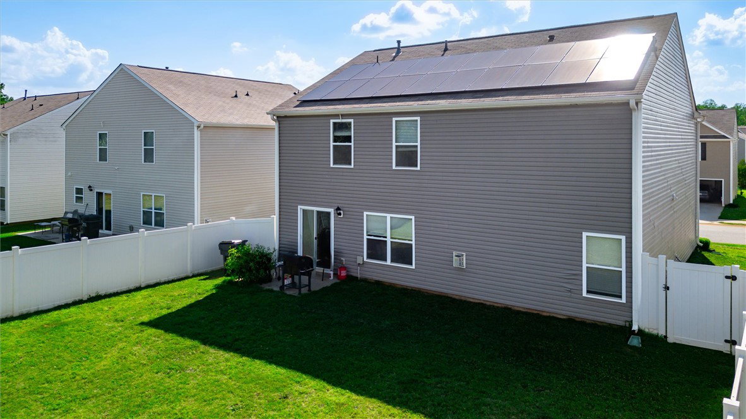
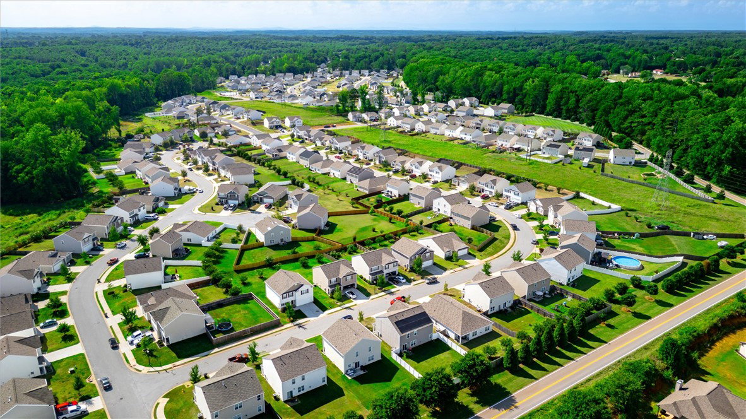
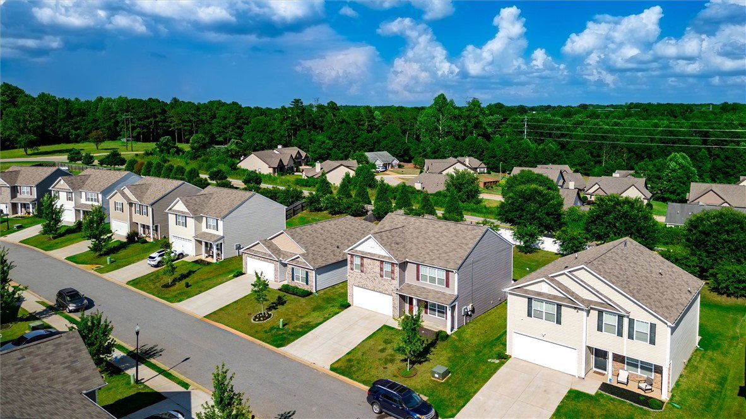
New build in 2021! Roof in 2022! Welcome to this 5-bedroom/3-Full bath home with a 2-car attached garage, located in the Cambridge Walk community. The lot has a fenced yard and underground utilities. The interior is spacious and inviting with an in-law suite with full bath on the main floor. There is beautiful luxury vinyl plank throughout the main floor, a gas log fireplace in the living room and an open floor plan. Primary bedroom on the second level has a full bath. There is also a walk-in closet the size of a bedroom!!! The home has owned solar panels for energy efficiency. All this only 5 years young and much more! A great home, at a great price, in a great community! Schedule your private showing today!
/u.realgeeks.media/southernht/Southernht_Logo_White_Background.png)
Additional Information
- Subtype
- Single Family Residence
- Region
- 403-Greenville County, SC
- Status
- ACTIVE
- Garage Spaces
- 2
- Lot Description
- Gentle Sloping, Outside City Limits, Subdivision, Sloped, Trees
- Living Area
- 2,456
- Neighborhood
- Cambridge Walk
- Elementary School
- Sue Cleveland Elementary
- Middle School
- Woodmont
- High School
- Woodmont
- Taxes
- $2,547
- Style
- Contemporary
- Roof
- Composition, Shingle
- Exterior
- Brick, Vinyl Siding
- Foundation
- Slab
- Floors
- Carpet, Vinyl
- Water
- Public
- Sewer
- Public Sewer
- Appliances
- See Remarks
- Basement
- None
- Utilities
- Electricity Available, Sewer Available, Water Available, Cable Available, Underground Utilities
- Exterior
- Brick, Vinyl Siding
- Cooling
- Central Air, Electric, Forced Air
- Water
- Public
- Sewer
- Public Sewer
- Foundation
- Slab
- Roof
- Composition, Shingle
Mortgage Calculator
Listing courtesy of Open House Realty, LLC.