918 Three and Twenty Road, Easley, SC 29642
- $980,000
- 4
- BD
- 5
- BA
- 2,800
- SqFt



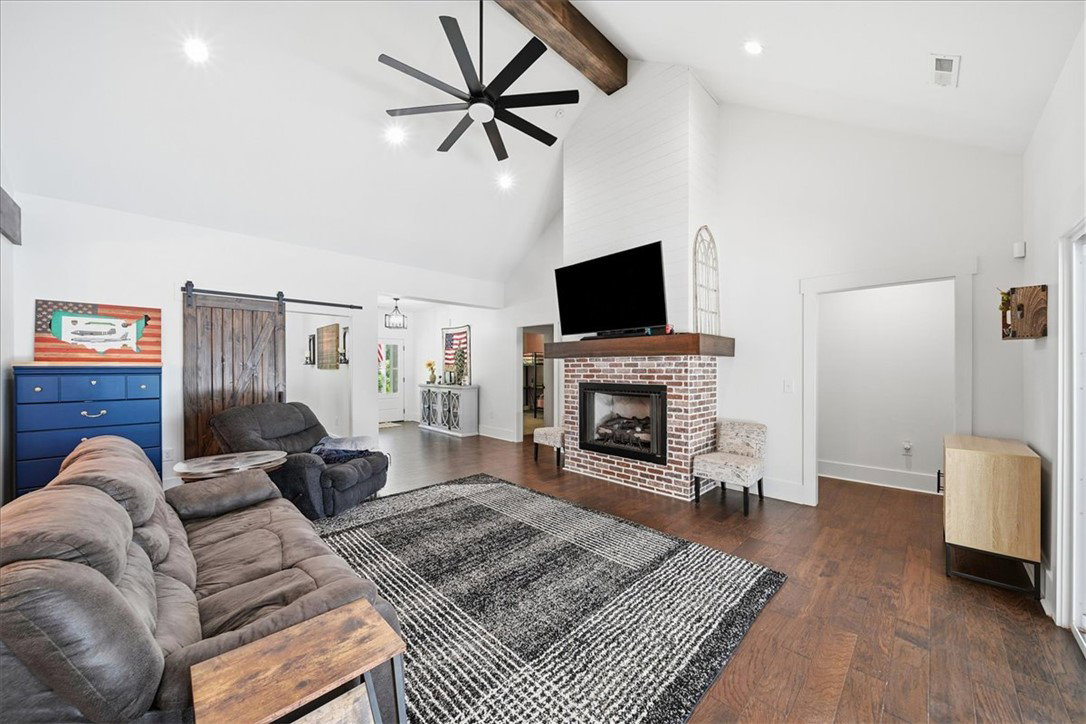
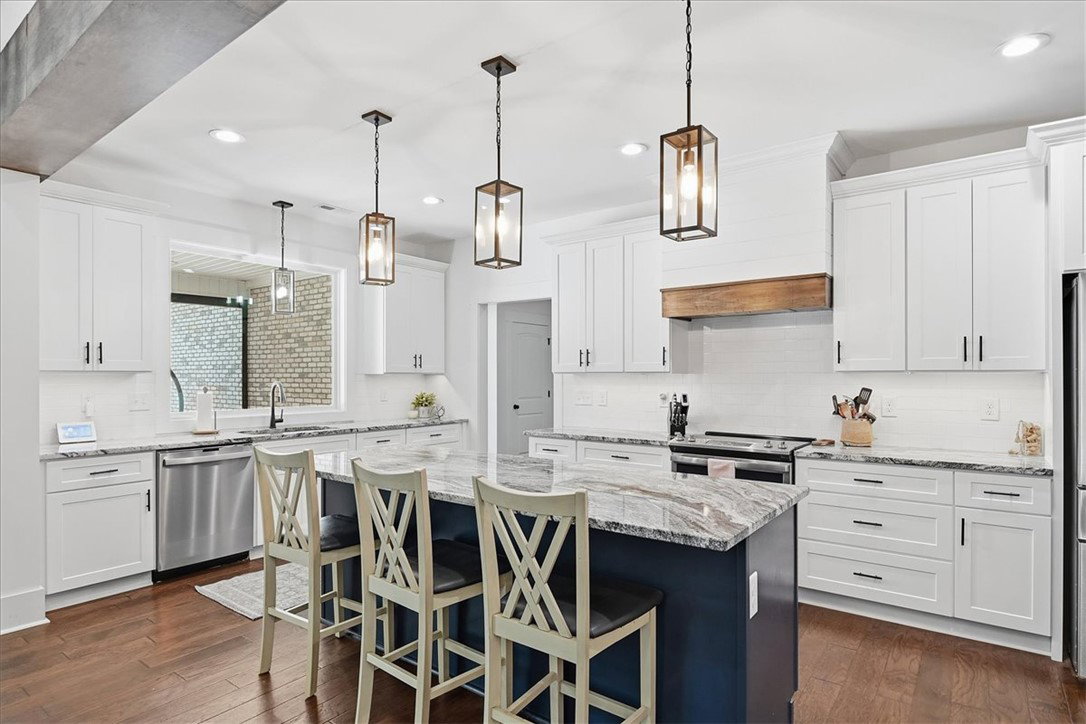

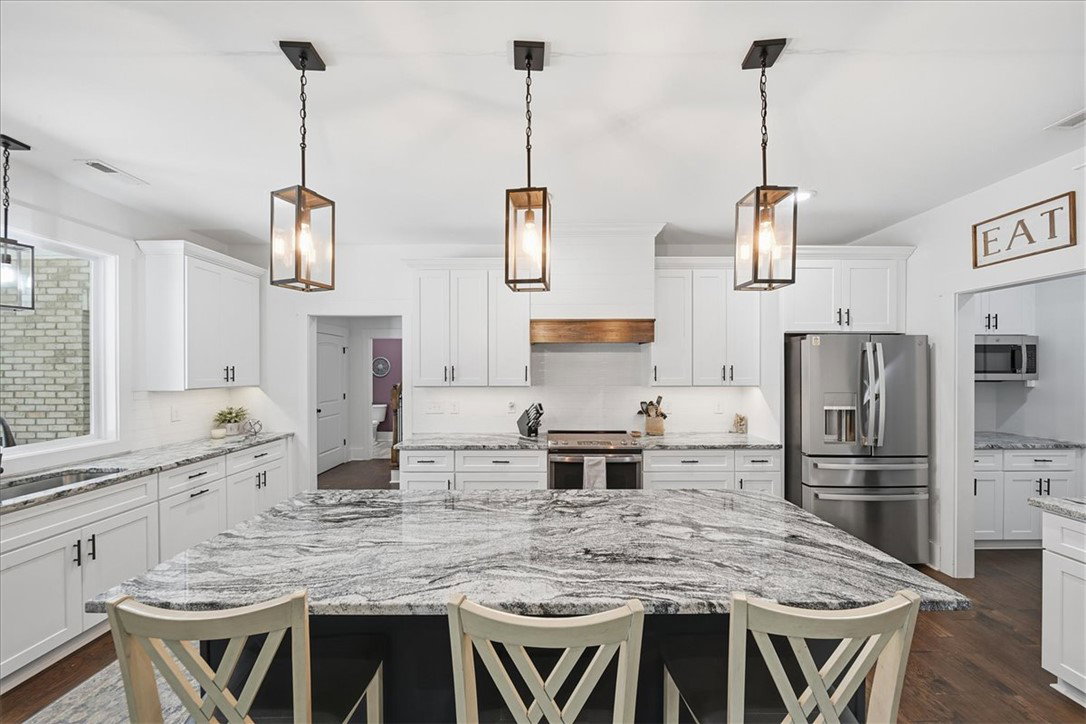


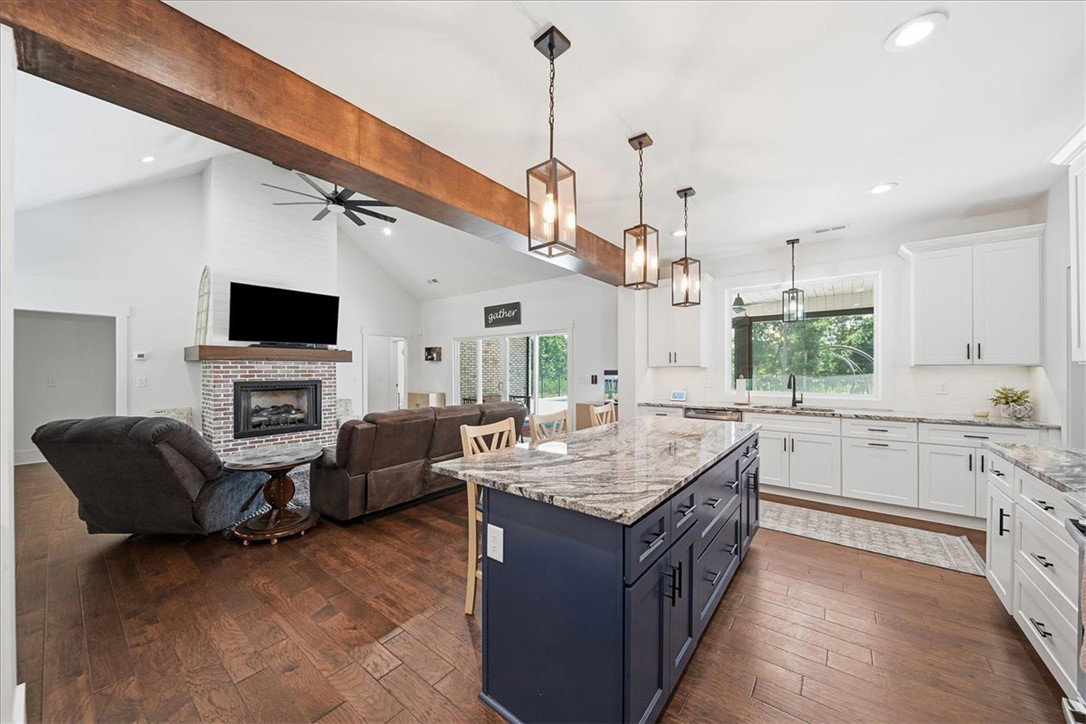

















- List Price
- $980,000
- Status
- ACTIVE UNDER CONTRACT
- MLS
- 20303431
- Beds
- 4
- Baths
- 5
- Full Baths
- 4
- Half Baths
- 1
- Style
- Traditional
- County
- Anderson
- Type
- Single Family Residential
- Year Built
- 2023
- Stories
- Two
Property Description
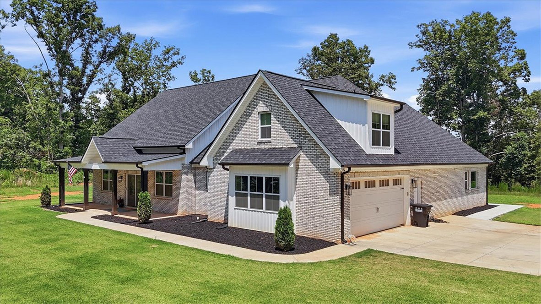
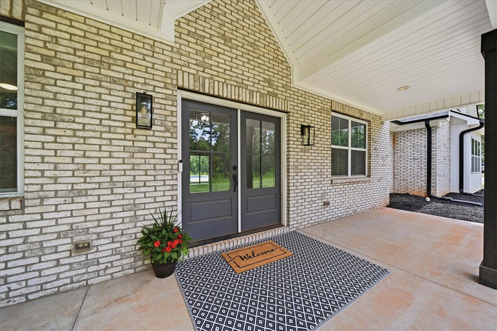
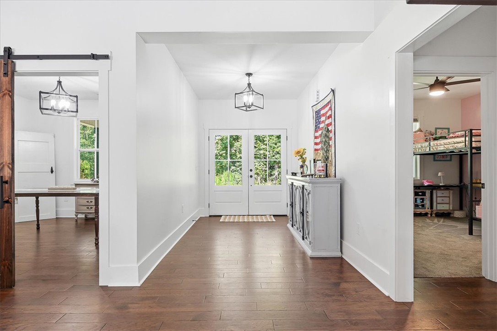
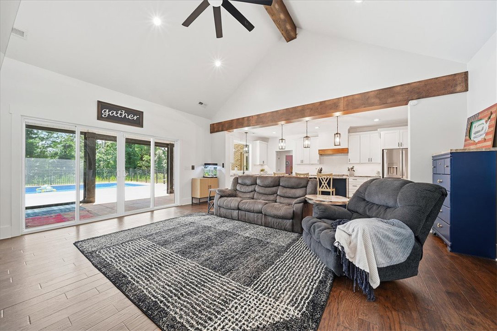
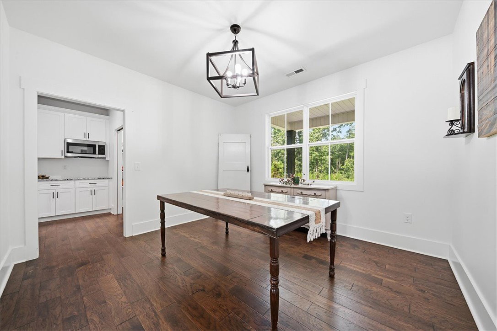
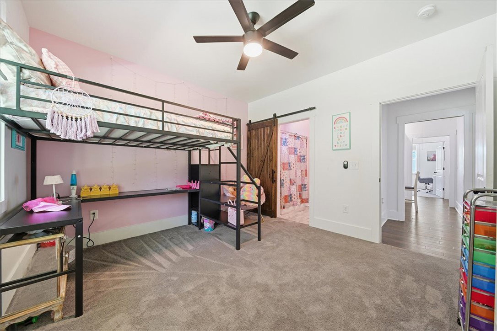
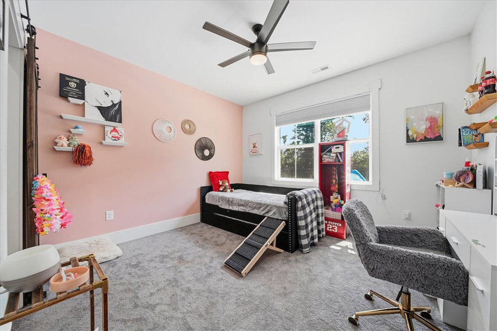
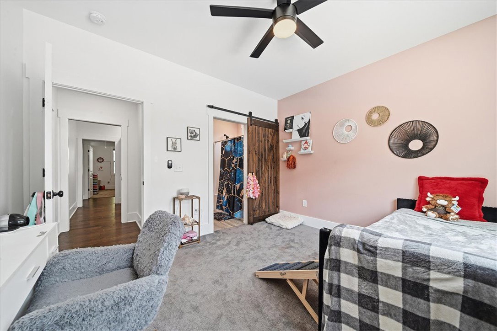
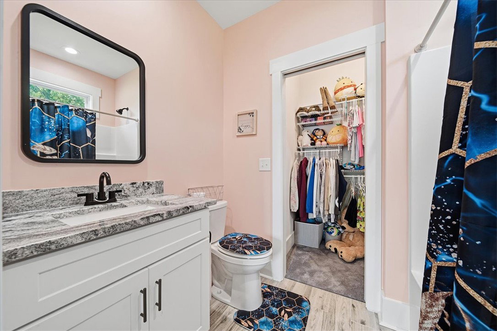
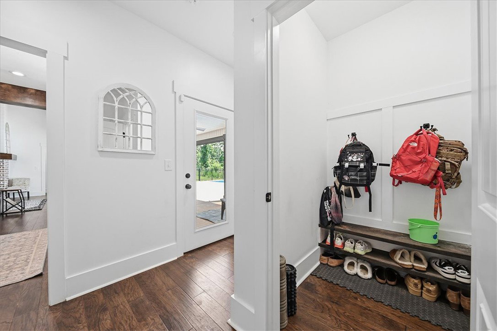
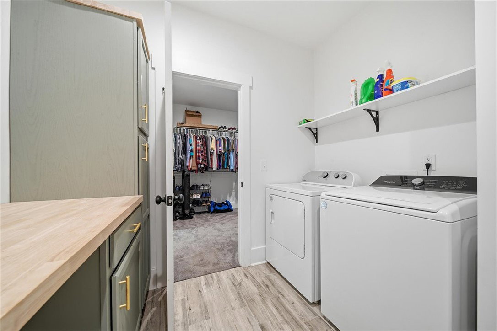
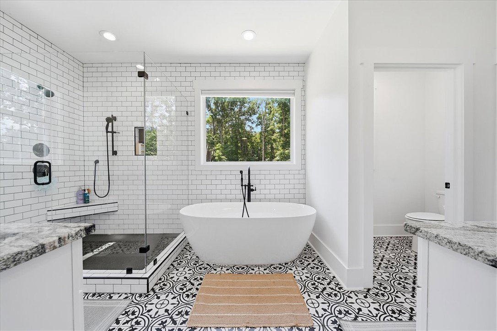
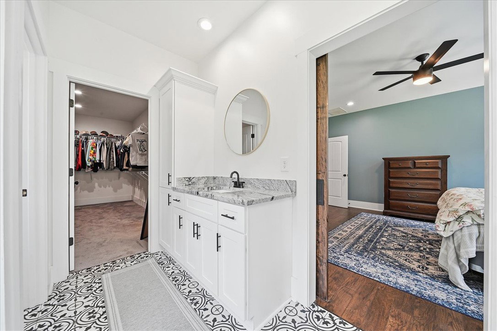
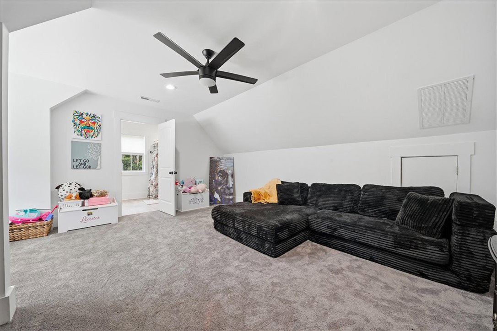
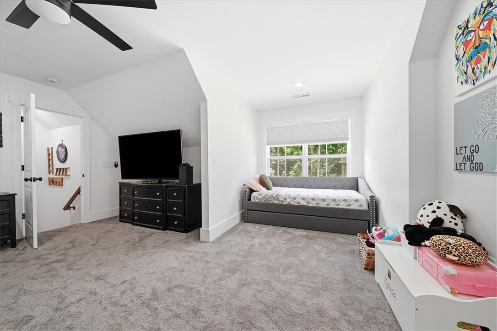
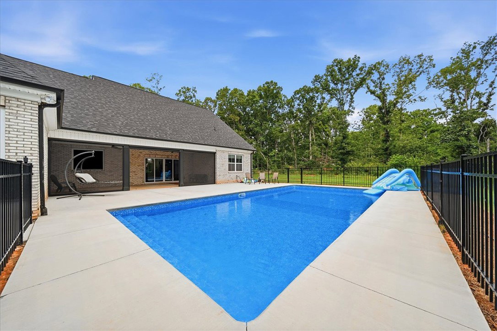
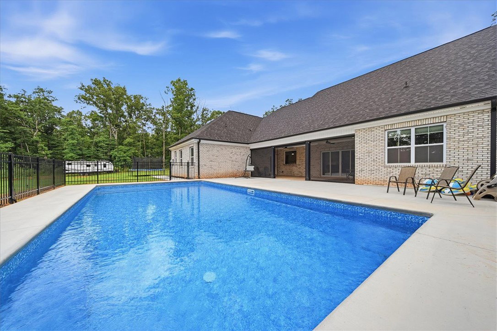
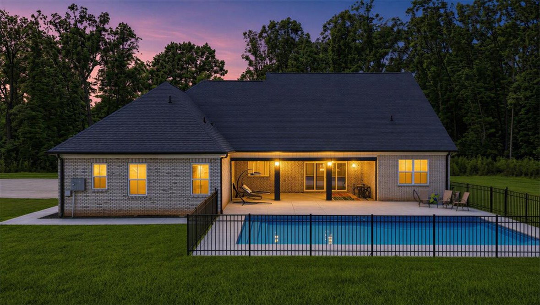
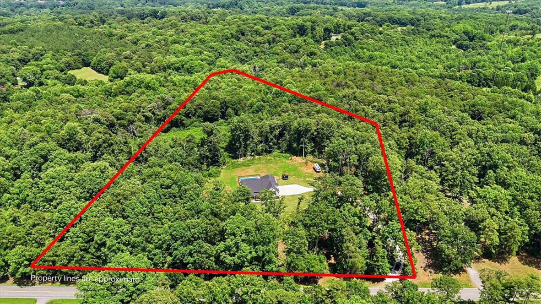
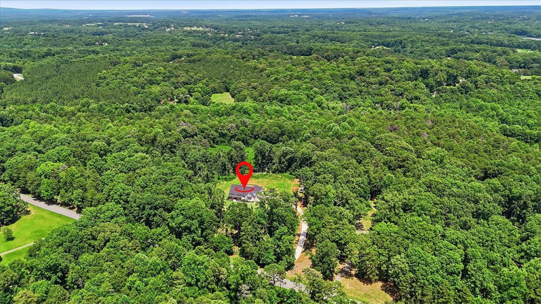
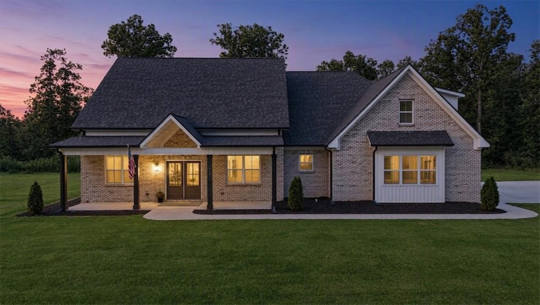
Discover your opportunity for tranquil, southern living at this sprawling Easley South Carolina estate. Perfectly blending absolute privacy with modern convenience, this remarkable property offers an expansive 10 acre canvas tailored for both relaxation and recreation. Step inside to a welcoming foyer, open floor plan with a stunning kitchen and the view we dream of. The beautifully designed 2,800 sq. ft. residence features a thoughtful, spacious layout with 4 generous bedrooms, a dedicated home office space, and incredible storage throughout. Including walk-in closets, butlers pantry, a large storage pantry, and an oversized 2 car garage. The 4 panel glass doors create a seamless indoor-outdoor flow leading to your own backyard paradise. Overlook the sparkling saltwater pool (brand new in early 2026!) By owning the ultimate luxury of motorized retractable screens at the touch of a button, you are able to choose your vibe with an open air back patio or a premium screened-in porch. If you dream of gardening, exploring your vast acreage, or simply savoring the peaceful surroundings, this property delivers a lifestyle of boundless potential. More than just a home, this is an idyllic retreat and a rare gem in a highly sought after location in the prominent Wren school district. Schedule your private tour today and embrace the lifestyle you deserve!
/u.realgeeks.media/southernht/Southernht_Logo_White_Background.png)
Additional Information
- Subtype
- Single Family Residence
- Region
- 104-Anderson County, SC
- Status
- ACTIVE UNDER CONTRACT
- Garage Spaces
- 2
- Lot Description
- Gentle Sloping, Level, Not In Subdivision, Outside City Limits, Sloped, Trees, Wooded
- Living Area
- 2,800
- Elementary School
- Huntmeadows Elm
- Middle School
- Wren Middle
- High School
- Wren High
- Style
- Traditional
- Roof
- Architectural, Shingle
- Exterior
- Brick
- Foundation
- Slab
- Floors
- Carpet, Tile, Wood
- Water
- Public
- Sewer
- Septic Tank
- Basement
- None
- Exterior
- Brick
- Cooling
- Central Air, Electric
- Water
- Public
- Sewer
- Septic Tank
- Foundation
- Slab
- Roof
- Architectural, Shingle
Mortgage Calculator
Listing courtesy of Adly Group Realty.