127 Moore Drive, Easley, SC 29642
- $518,000
- 5
- BD
- 4
- BA
- 2,777
- SqFt


















- List Price
- $518,000
- Price Change
- ▼ $2,000 1787355393
- Status
- ACTIVE
- MLS
- 20303486
- Beds
- 5
- Baths
- 4
- Full Baths
- 3
- Half Baths
- 1
- Style
- Craftsman, Traditional
- County
- Pickens
- Type
- Single Family Residential
- Year Built
- 2025
- Stories
- Two
Property Description
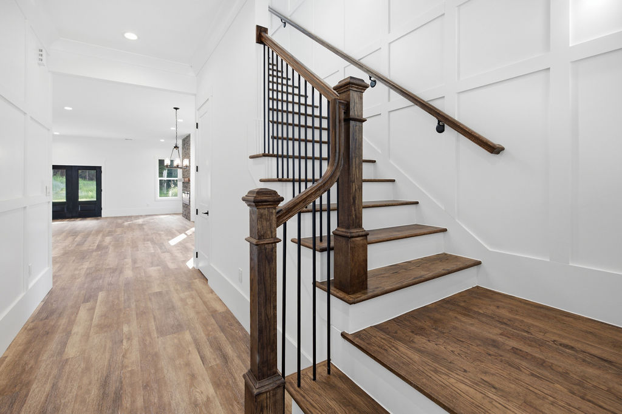
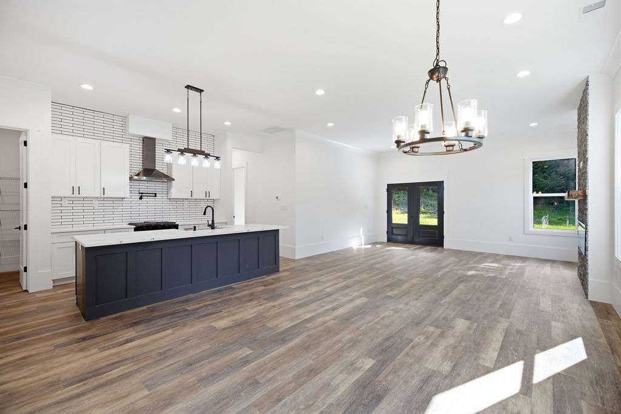
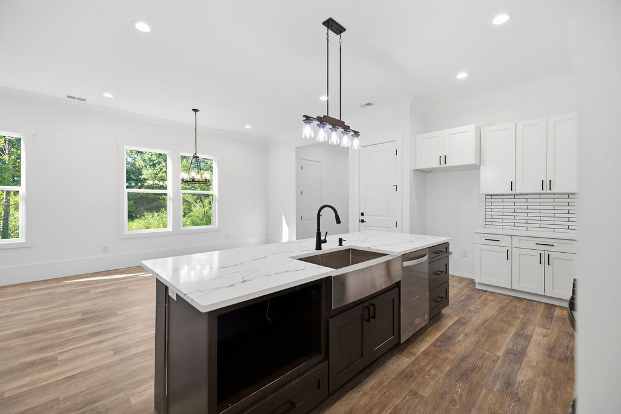
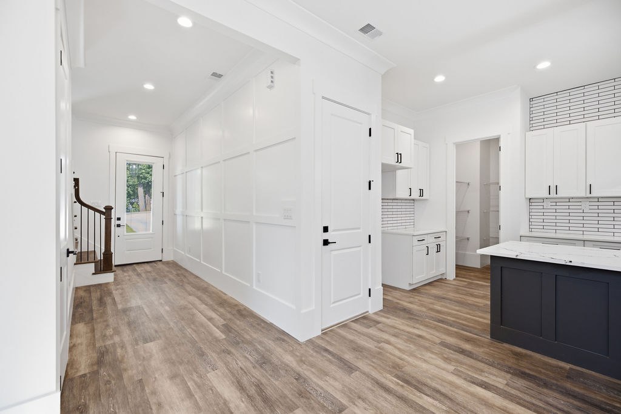
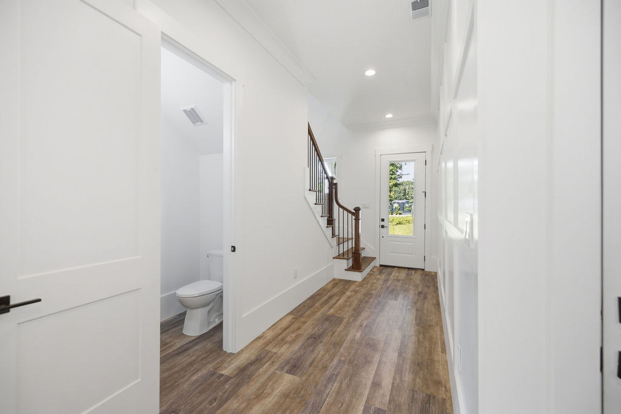
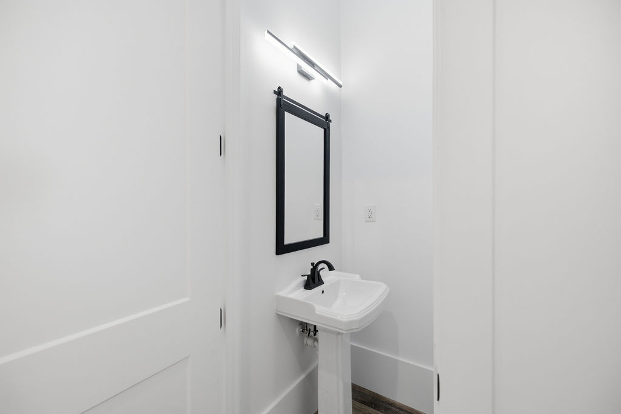
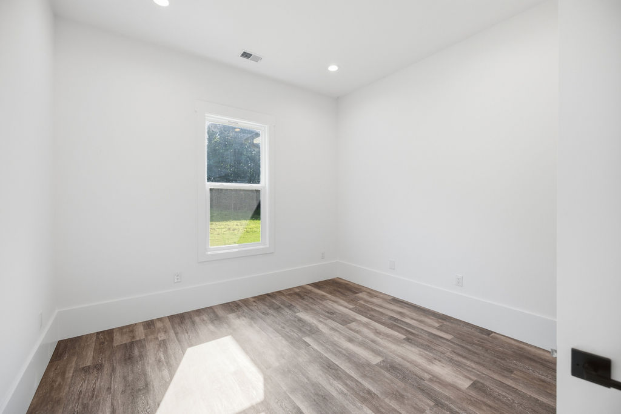
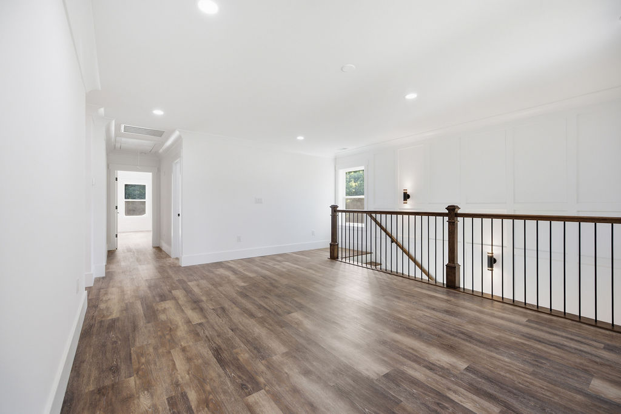
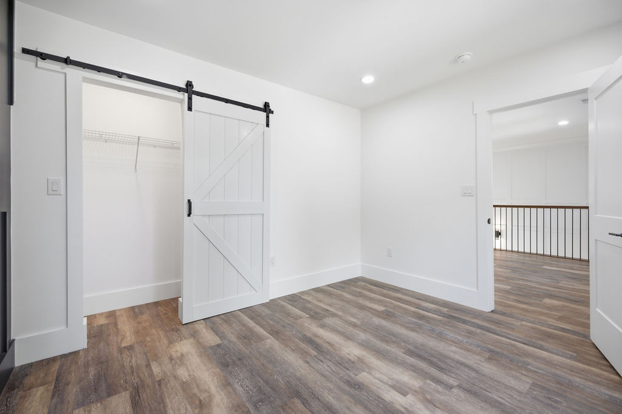
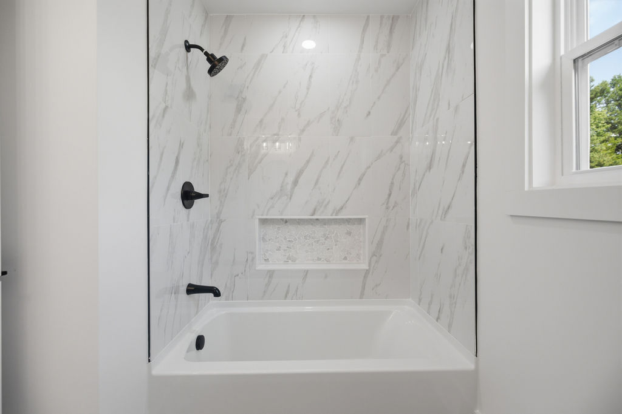
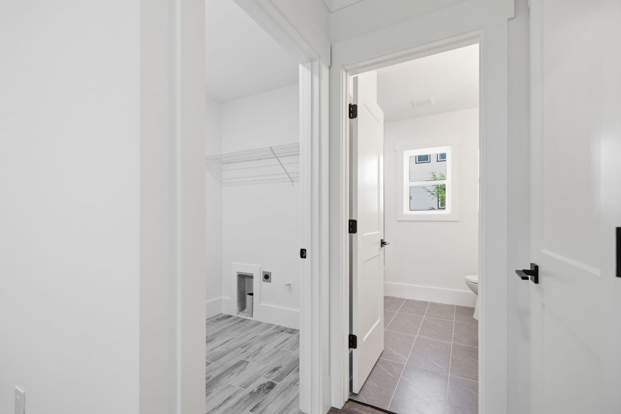
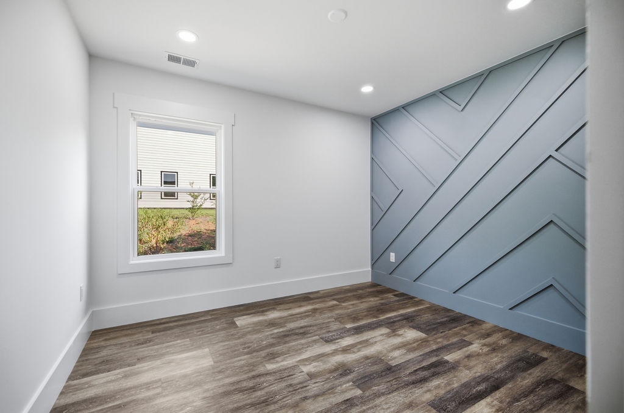
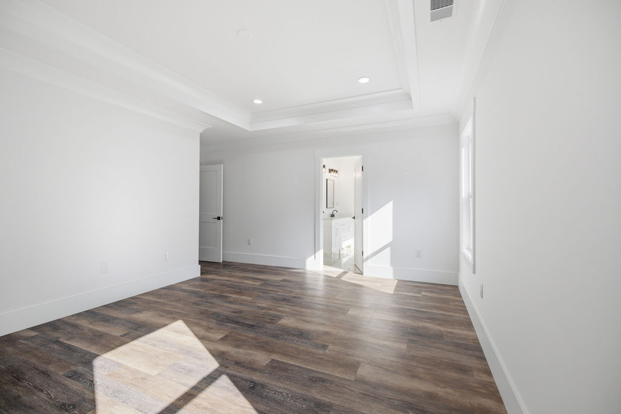
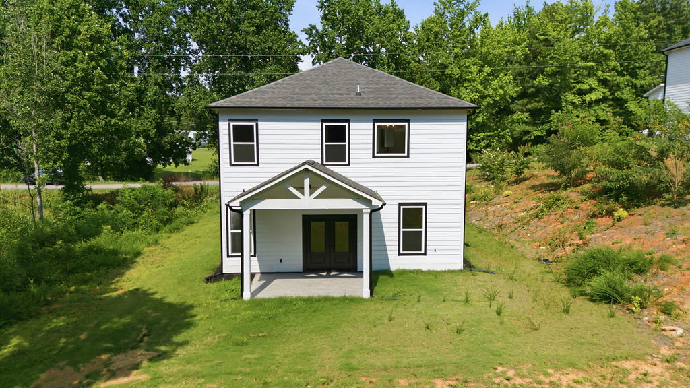
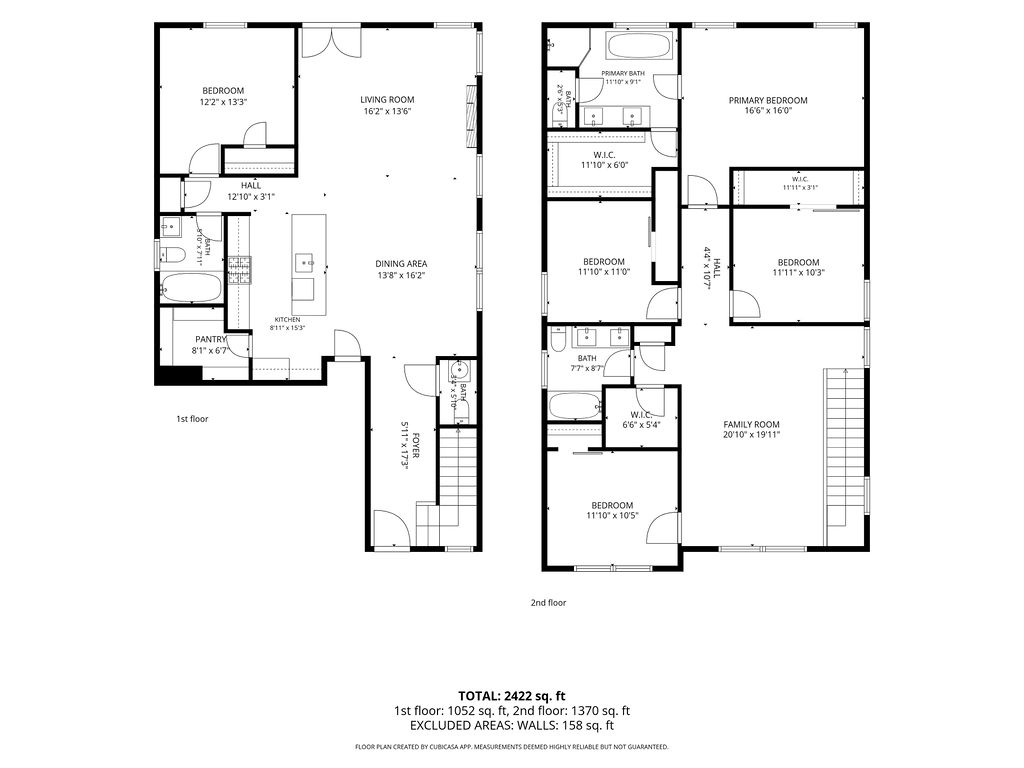
Luxury upgrades you don’t want to miss! 5 bedroom 3.5 Baths, one Bedroom, full bath, and half bath on main level. Two family room gathering areas. Great for roommates or large family. “The 127” a beautifully detailed home tucked in the desirable Chateau Estates area of Easley, offering that peaceful, private feel with all the elevated finishes at the luxury level. Inside, you’ll find gorgeous wood floors, high-extra-detail carpentry, a chef-inspired kitchen with beautiful tile details, a gas stove, and stylish finishes throughout. The private backyard gives you room to relax, entertain, and enjoy a little breathing space all while being close to Easley conveniences. Country charm. Modern style. Custom details. You won't want to miss this one!
/u.realgeeks.media/southernht/Southernht_Logo_White_Background.png)
Additional Information
- Subtype
- Single Family Residence
- Region
- 304-Pickens County, SC
- Status
- ACTIVE
- Garage Spaces
- 2
- Lot Description
- Cul-De-Sac, Level, Not In Subdivision, Outside City Limits, Trees, Wooded
- Living Area
- 2,777
- Elementary School
- West End Elem
- Middle School
- Richard H Gettys Middle
- High School
- Easley High
- Taxes
- $154
- Style
- Craftsman, Traditional
- Roof
- Architectural, Shingle
- Exterior
- Brick, Block, Masonite, Concrete, Stone, Wood Siding
- Foundation
- Crawlspace, Slab
- Floors
- Ceramic Tile, Hardwood, Luxury Vinyl Plank, Tile, Wood
- Water
- Public
- Sewer
- Septic Tank
- Appliances
- Built-In Oven, Cooktop, Down Draft, Dishwasher, Gas Cooktop, Disposal, Gas Oven, Gas Range, Smooth Cooktop
- Basement
- None, Crawl Space
- Utilities
- Cable Available, Underground Utilities
- Exterior
- Brick, Block, Masonite, Concrete, Stone, Wood Siding
- Cooling
- Central Air, Electric, Forced Air
- Water
- Public
- Sewer
- Septic Tank
- Foundation
- Crawlspace, Slab
- Roof
- Architectural, Shingle
Mortgage Calculator
Listing courtesy of Open House Realty, LLC.