332 Two Rivers Drive, Westminster, SC 29693
- $1,650,000
- 5
- BD
- 4
- BA
- 2,900
- SqFt















- List Price
- $1,650,000
- Status
- ACTIVE
- MLS
- 20303758
- Beds
- 5
- Baths
- 4
- Full Baths
- 3
- Half Baths
- 1
- Style
- Craftsman
- County
- Oconee
- Type
- Single Family Residential
- Year Built
- 2021
- Stories
- Two
- Waterfront
- Yes
Property Description
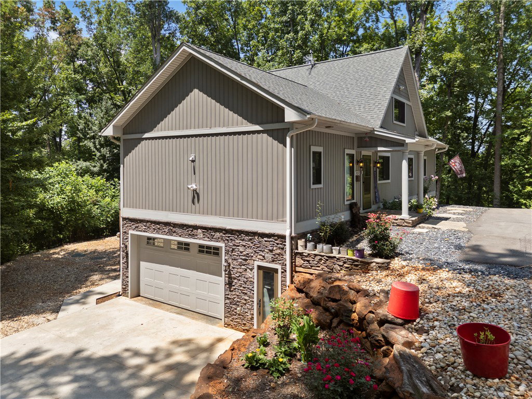
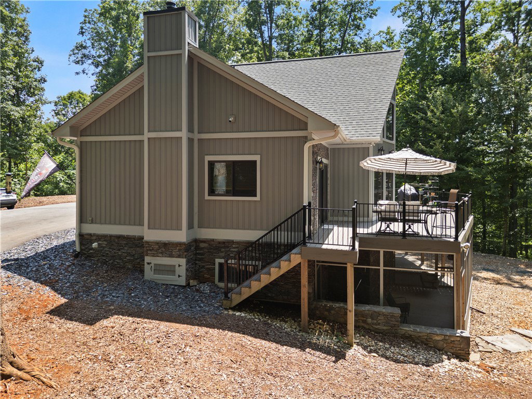
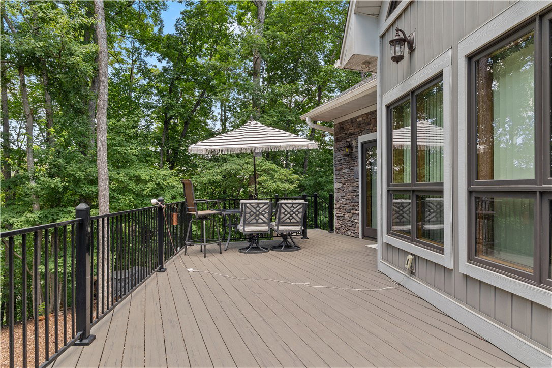
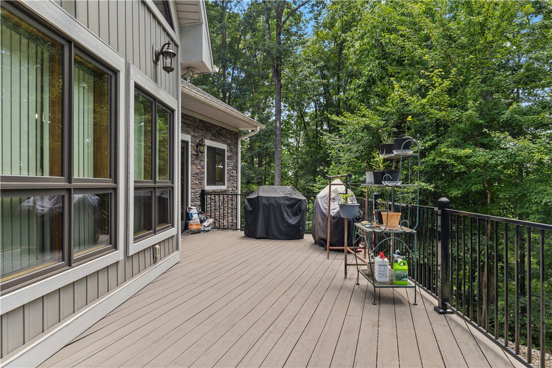
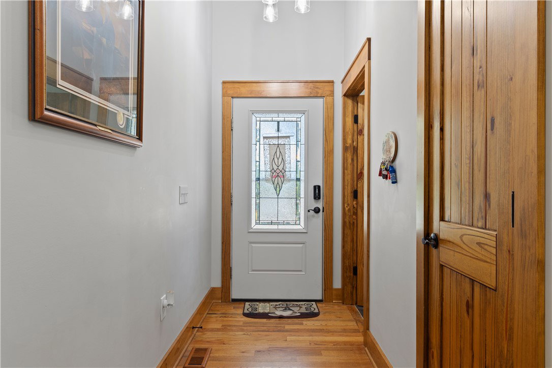
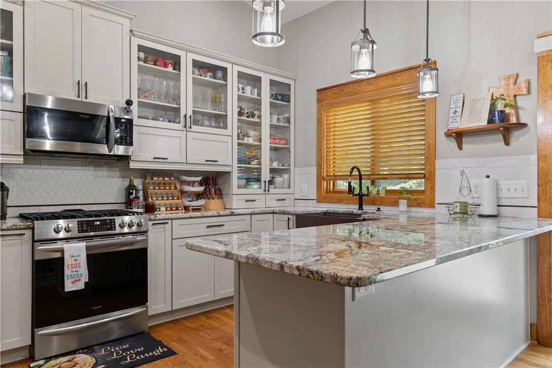
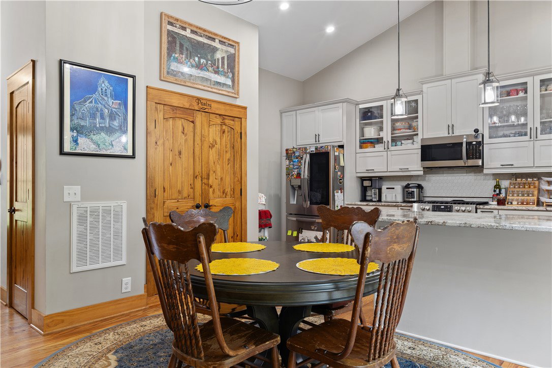
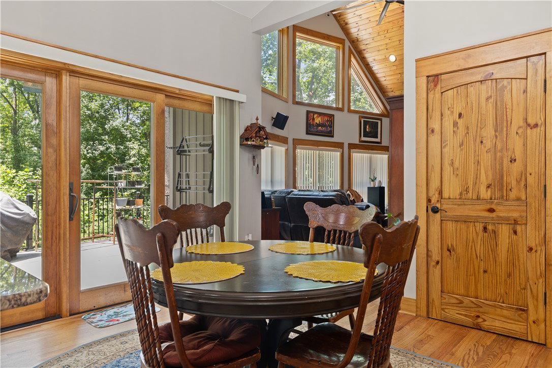
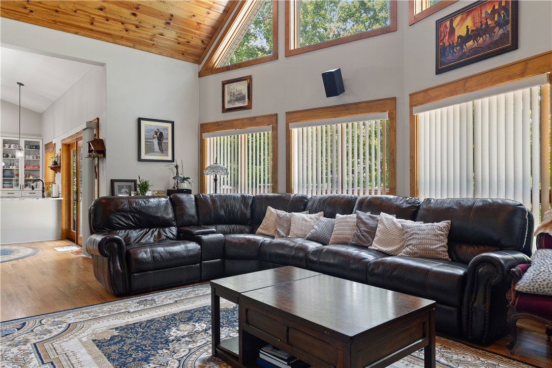
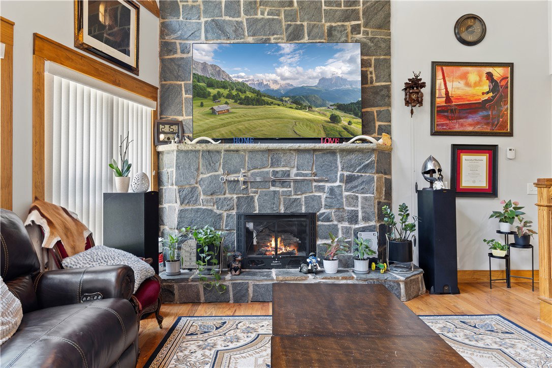
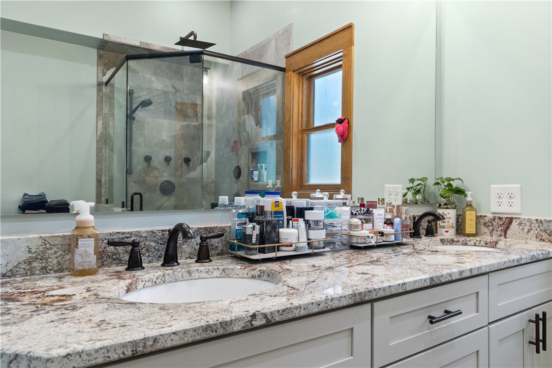
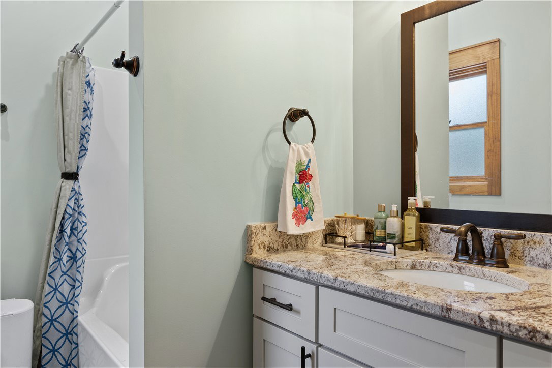
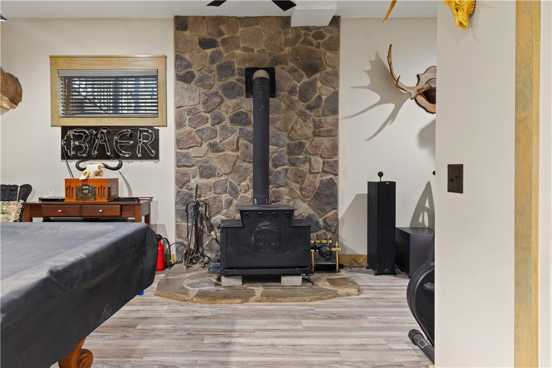
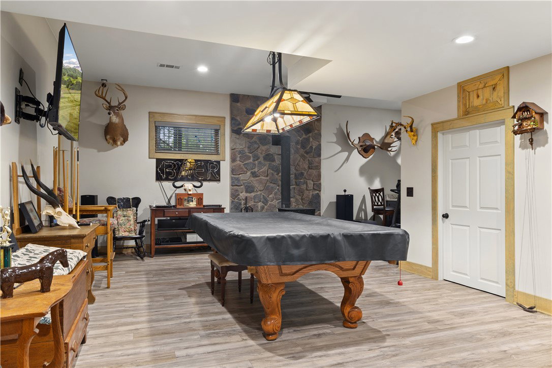
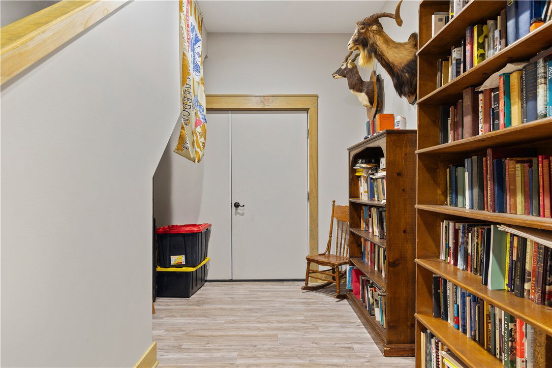
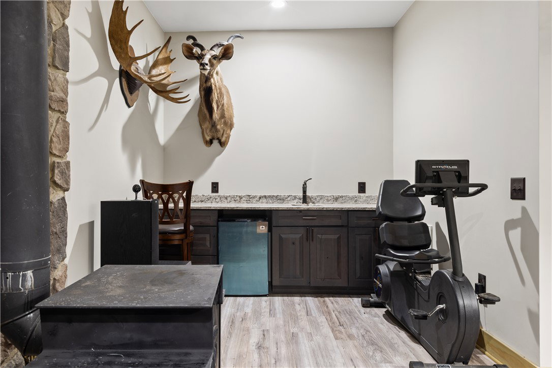
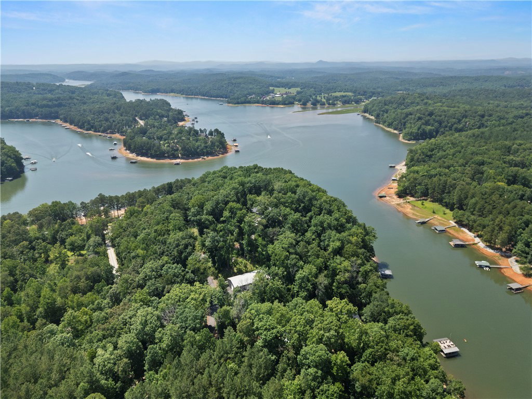
Experience exceptional lakefront living in this custom-built 2021 home on approximately 3.8 acres with breathtaking winter mountain views, panoramic Lake Hartwell views, and extensive waterfrontage near the Corps line. With no HOA and no restrictions, this one-of-a-kind property combines luxury, efficiency, and quality craftsmanship in a truly remarkable setting. Offering approximately 2,900 square feet of thoughtfully designed living space, the main level features an open floor plan with soaring tongue-and-groove ceilings, a stunning rock fireplace with a 98% efficient Buck Stove gas log insert, and walls of premium Sierra Pacific aluminum-clad wood windows that maximize the spectacular lake views. The custom kitchen is designed for both beauty and function with handcrafted cabinetry, granite countertops, a farmhouse sink, quality appliances, and a large island. The main level also includes two guest bedrooms, an office/flex room, a full bath, and a luxurious primary suite featuring a spa-inspired bath with jetted tub, custom multi-head tile shower, double granite vanity, walk-in closet with built-ins, and private access to the wraparound Trex deck overlooking the lake. The upper level offers a spacious loft bedroom with a half bath and incredible lake views from multiple directions. The finished walkout basement is built with 10-foot Superior Walls constructed of 10-inch, 5,500 PSI concrete, enhanced with closed-cell foam insulation, steel studs, additional R-17 insulation, and drywall for an impressive insulation value exceeding R-25. This level includes a large recreation room, bedroom, full bath, hidden built-in safe room, mini bar with granite countertops and refrigerator, freestanding wood stove, German weather-resistant laminate flooring, and wiring for internet, television, and security cameras. The oversized two-car garage is equally impressive with a utility sink, hot and cold water hookups, 50-amp/220-volt electric vehicle charging capability, automatic garage door, and a heavy-duty steel beam with trolley capable of lifting over 3,000 pounds. Built for outstanding energy efficiency, the home features closed-cell foam insulation throughout the upper level with approximately R-20 walls and R-45 ceilings, a WaterFurnace 4-ton geothermal HVAC system with a SEER rating exceeding 40, a smart water heater with closed-loop integration, smartphone controls for HVAC and water heater, energy monitoring, remote temperature adjustment, smart front door lock, and durable low-maintenance exterior finishes. Whether you're searching for a full-time residence, luxury lake retreat, or private estate, this extraordinary Lake Hartwell property offers unmatched quality, modern technology, incredible efficiency, and unforgettable views—all just waiting for you to call home.
/u.realgeeks.media/southernht/Southernht_Logo_White_Background.png)
Additional Information
- Subtype
- Single Family Residence
- Region
- 206-Oconee County, SC
- Status
- ACTIVE
- Garage Spaces
- 2
- Lot Description
- Hardwood Trees, Not In Subdivision, Outside City Limits, Wooded, Waterfront
- Living Area
- 2,900
- Elementary School
- Orchard Park El
- Middle School
- West Oak Middle
- High School
- West Oak High
- Style
- Craftsman
- Roof
- Architectural, Shingle
- Exterior
- Stone, Vinyl Siding
- Foundation
- Basement
- Floors
- Hardwood, Laminate, Tile
- Water
- Public, Private, Well
- Sewer
- Septic Tank
- Appliances
- Convection Oven, Dishwasher, Electric Water Heater, Gas Cooktop, Disposal, Gas Oven, Gas Range, Microwave
- Basement
- Daylight, Finished, Garage Access, Heated, Interior Entry, Other, See Remarks, Walk-Out Access
- Utilities
- Cable Available, Underground Utilities
- Exterior
- Stone, Vinyl Siding
- Cooling
- Geothermal, Heat Pump
- Water
- Public, Private, Well
- Sewer
- Septic Tank
- Foundation
- Basement
- Roof
- Architectural, Shingle
Mortgage Calculator
Listing courtesy of Howard Hanna Allen Tate - Anderson North.