221 Heaven View Drive, Walhalla, SC 29691
- $789,691
- 4
- BD
- 5
- BA
- 4,355
- SqFt





















- List Price
- $789,691
- Status
- ACTIVE
- MLS
- 20303918
- Beds
- 4
- Baths
- 5
- Full Baths
- 4
- Half Baths
- 1
- Style
- Traditional
- County
- Oconee
- Type
- Single Family Residential
- Year Built
- 2008
- Stories
- Three Or More
Property Description
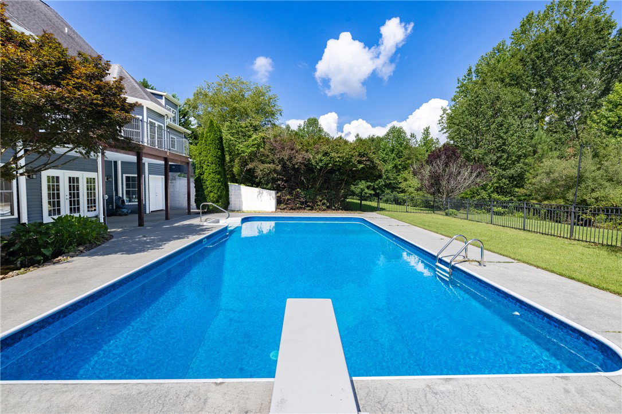
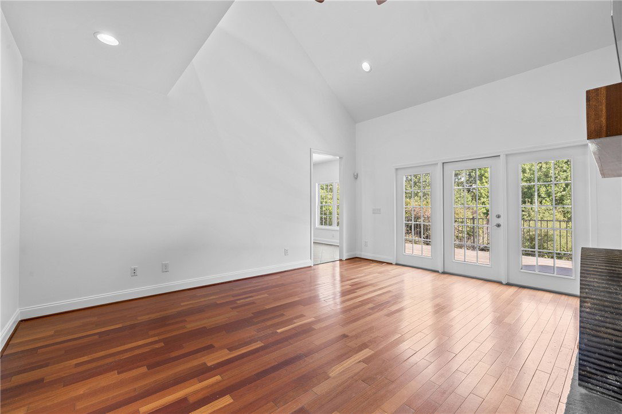
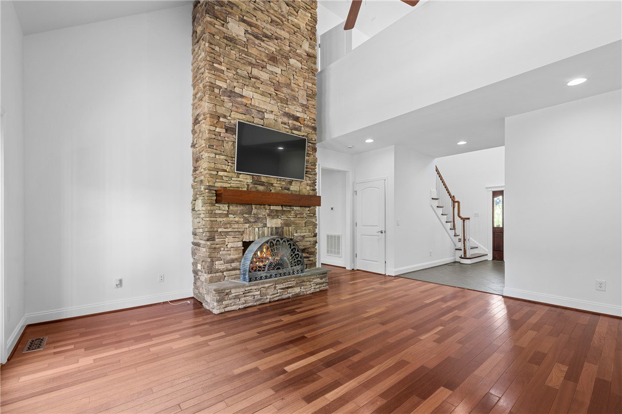
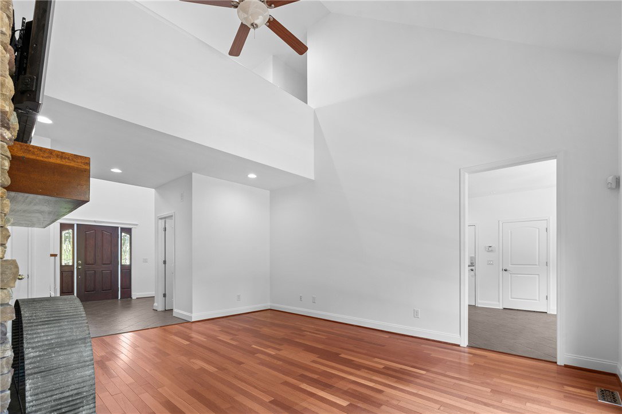
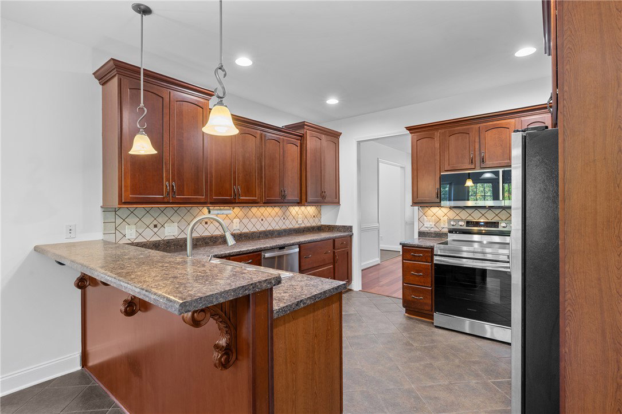
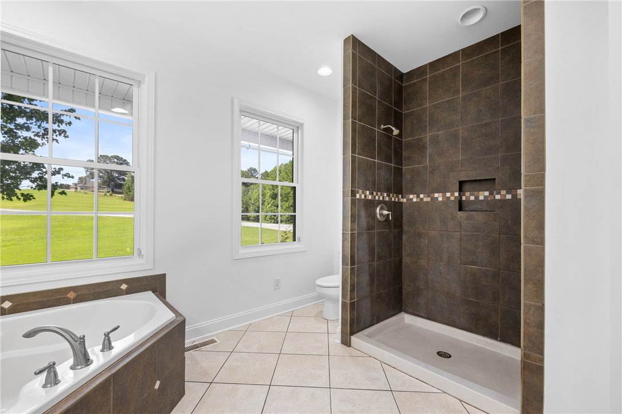
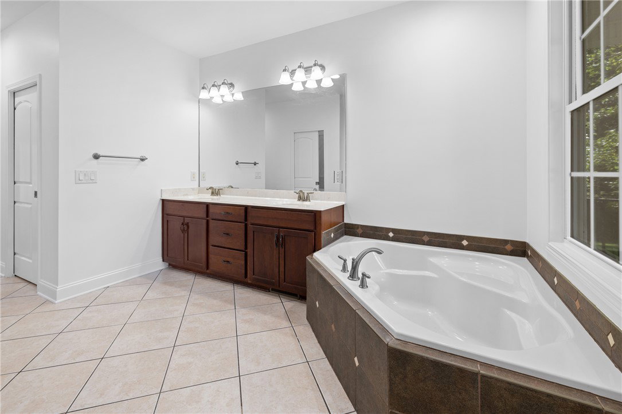
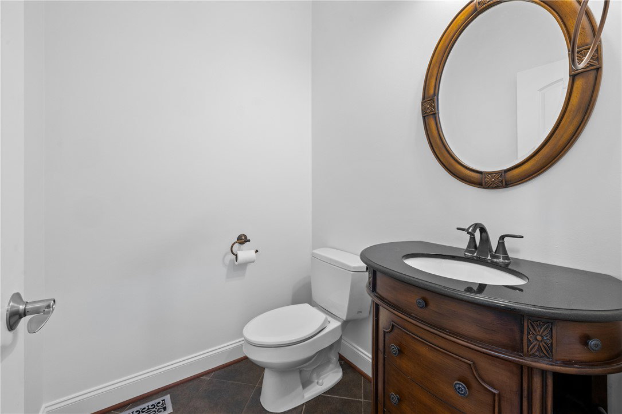
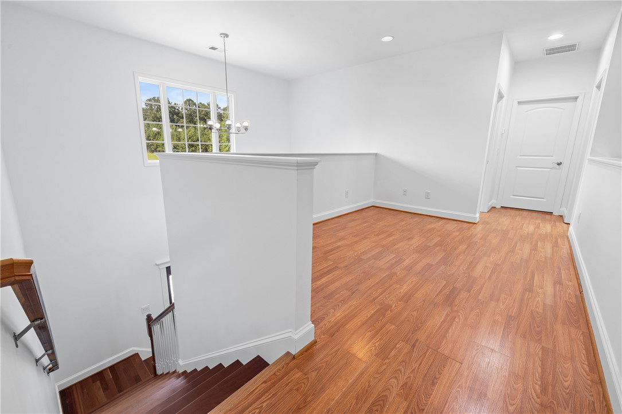
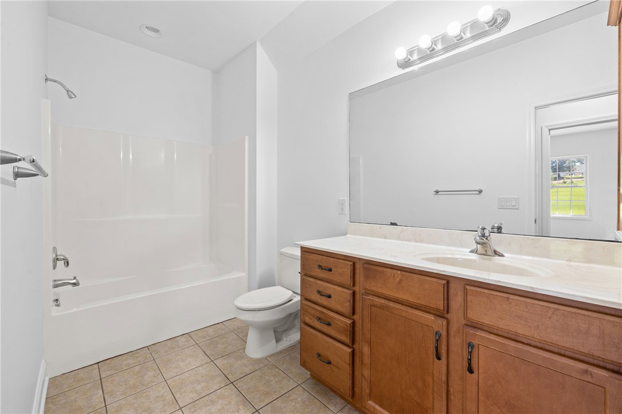
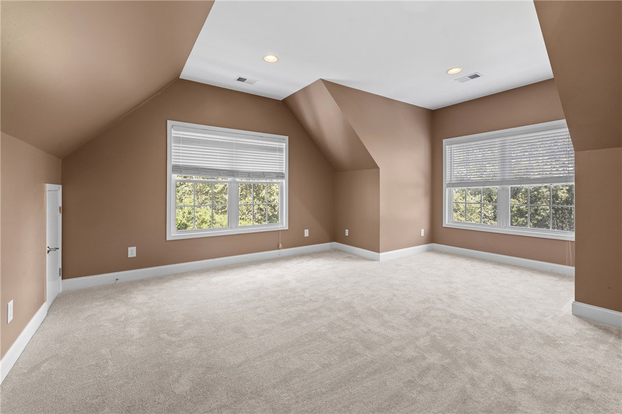
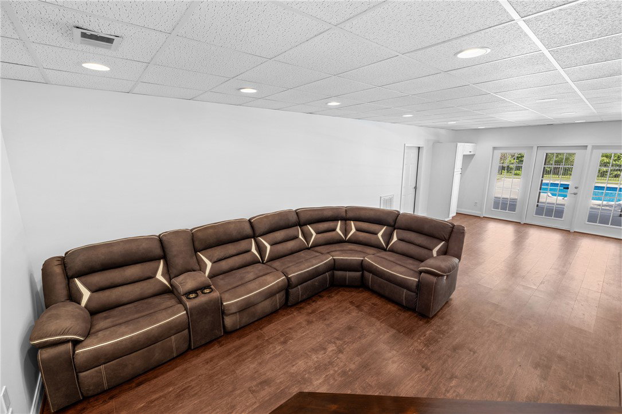
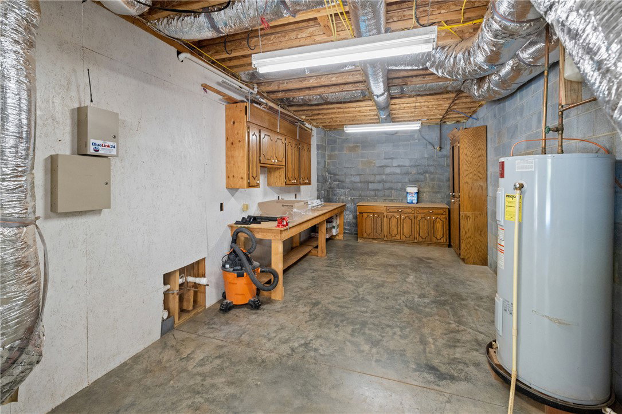
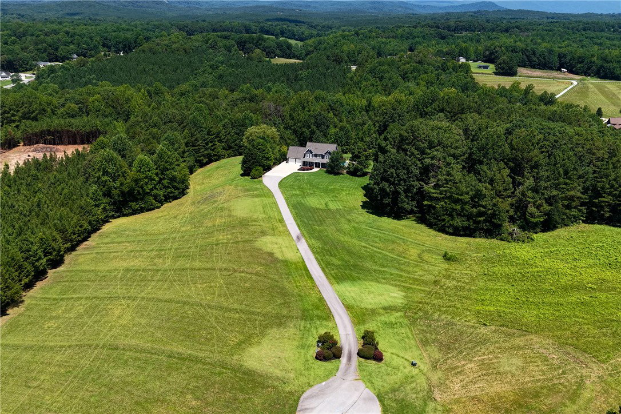
Six private acres, an in ground saltwater pool, flexible living space, and no HOA make 221 Heaven View Drive a rare find in Walhalla, South Carolina. Blue Ridge Mountain views welcome you along the driveway. Built in 2008, the home offers approximately 3,870 square feet of finished living space with four bedrooms, four full bathrooms, one half bathroom, and three levels. An additional 485 square feet of heated and cooled workshop and storage space provides room for equipment, hobbies, or projects. The main level features hardwood floors, high ceilings, and a stacked stone fireplace with gas logs. The kitchen includes ample cabinetry, stainless steel appliances, a center island, a breakfast area, and access to the formal dining room. The primary suite has two closets, deck access, dual vanities, a soaking tub, and a tiled walk in shower. A laundry room, pantry, and half bathroom complete the main floor. Upstairs are two bedrooms, two full bathrooms, an open loft, and a large bonus room that could serve as an office, media room, playroom, or guest space. The finished walkout lower level includes a family room, wet bar, kitchenette, fourth bedroom, full bathroom, exercise or flex room, and direct access to the pool and patio. The layout works well for guests, extended family, recreation, or entertaining. The fenced saltwater pool is more than six feet deep and is surrounded by a concrete patio. The pool liner was replaced in 2025. A new pump and vacuum were added in 2026. The new rear deck overlooks the pool and grounds. The acreage offers room for gardening, outdoor recreation, wildlife watching, or future improvements. Recent updates include HVAC systems installed in 2023 and 2024, the rear deck, pool equipment, and several kitchen and laundry appliances. The property also includes an attached two car garage, concrete driveway, public water, septic, and buried propane service. The home is less than 10 minutes from downtown Walhalla and less than 20 minutes from Seneca. Lake Keowee, Lake Jocassee, the Chattooga River, Stumphouse Tunnel, waterfalls, hiking trails, and mountain biking are all within easy reach.
/u.realgeeks.media/southernht/Southernht_Logo_White_Background.png)
Additional Information
- Subtype
- Single Family Residence
- Region
- 203-Oconee County, SC
- Status
- ACTIVE
- Garage Spaces
- 2
- Lot Description
- Cul-De-Sac, Gentle Sloping, Hardwood Trees, Not In Subdivision, Outside City Limits, Sloped, Trees, Wooded
- Living Area
- 4,355
- Elementary School
- Walhalla Elem
- Middle School
- Walhalla Middle
- High School
- Walhalla High
- Taxes
- $2,528
- Style
- Traditional
- Roof
- Architectural, Composition, Shingle
- Exterior
- Vinyl Siding
- Foundation
- Basement
- Floors
- Carpet, Concrete, Hardwood, Tile, Vinyl, Wood
- Water
- Public
- Sewer
- Septic Tank
- Appliances
- Dryer, Dishwasher, Electric Oven, Electric Range, Electric Water Heater, Microwave, Refrigerator
- Basement
- Daylight, Full, Finished, Heated, Interior Entry, Partially Finished, Walk-Out Access
- Utilities
- Electricity Available, Propane, Phone Available, Septic Available, Water Available, Cable Available, Underground Utilities
- Exterior
- Vinyl Siding
- Cooling
- Central Air, Electric, Heat Pump, Multi Units, Zoned
- Water
- Public
- Sewer
- Septic Tank
- Foundation
- Basement
- Roof
- Architectural, Composition, Shingle
Mortgage Calculator
Listing courtesy of Herlong Sotheby's Int'l Realty -Clemson.