119 Sloan Avenue, Anderson, SC 29621
- $337,900
- 4
- BD
- 3
- BA
- 2,196
- SqFt





















- List Price
- $337,900
- Price Change
- ▼ $11,800 1786751001
- Status
- ACTIVE
- MLS
- 20304021
- Beds
- 4
- Baths
- 3
- Full Baths
- 2
- Half Baths
- 1
- Style
- Craftsman
- County
- Anderson
- Neighborhood
- Axman Oaks
- Type
- Single Family Residential
- Year Built
- 2021
- Stories
- Two
Property Description
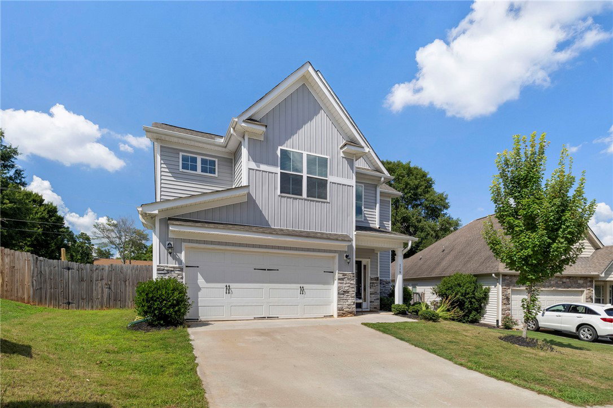
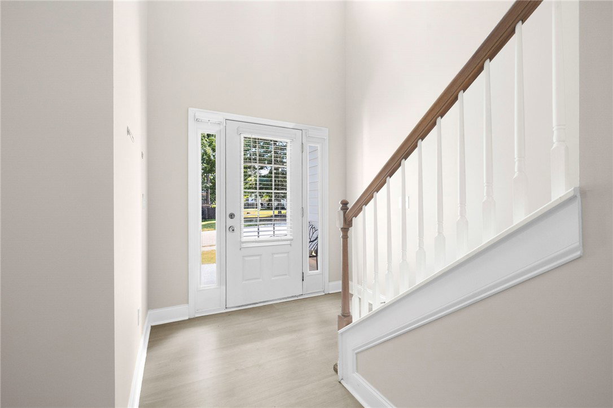
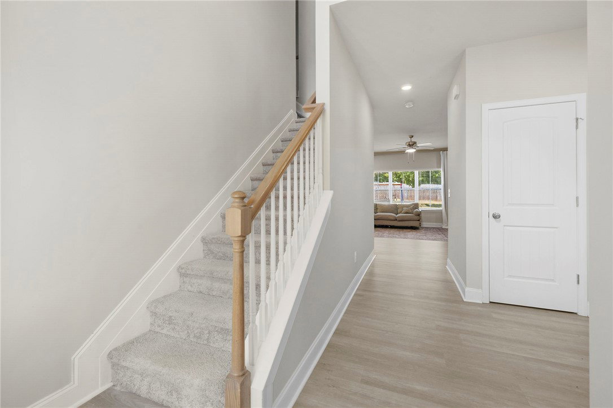
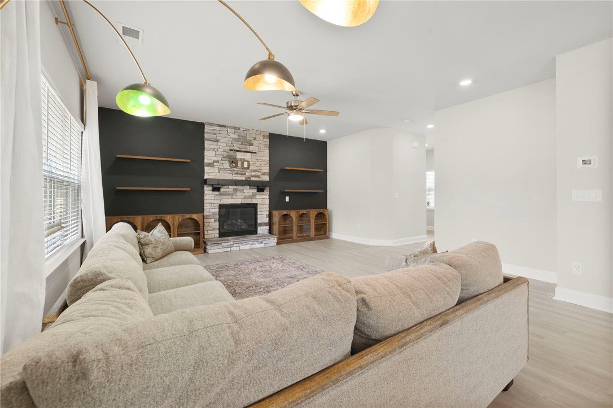
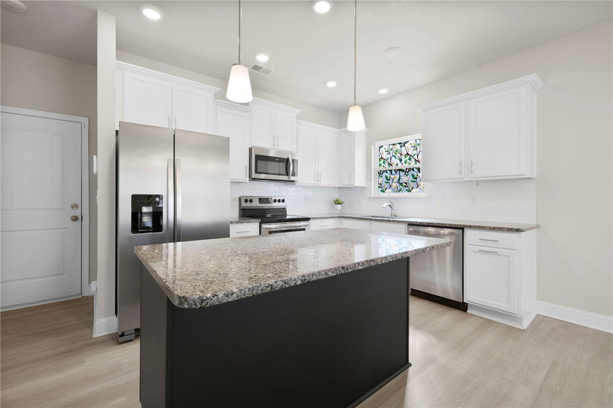
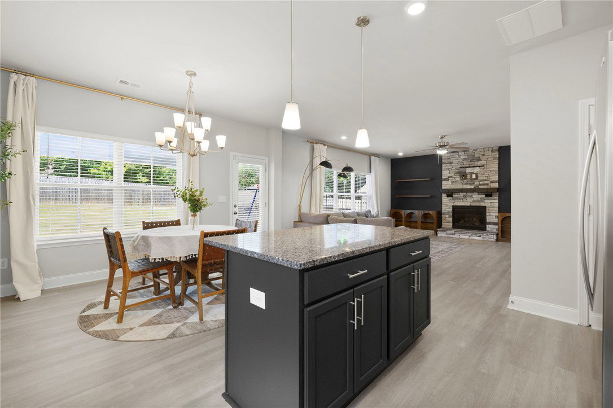
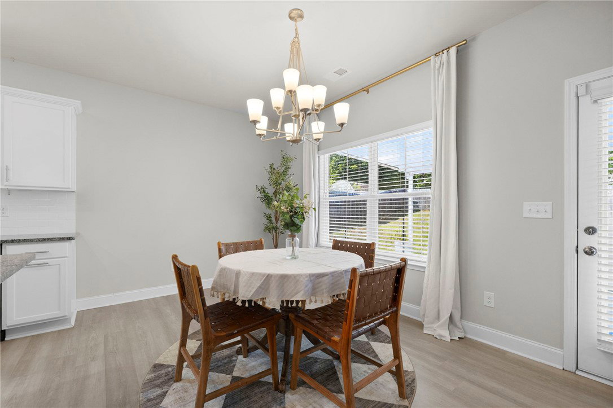
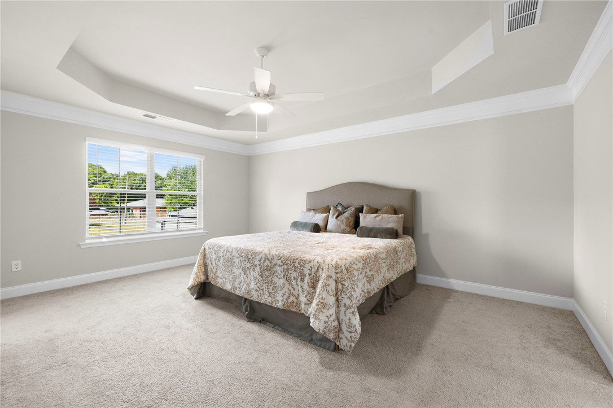
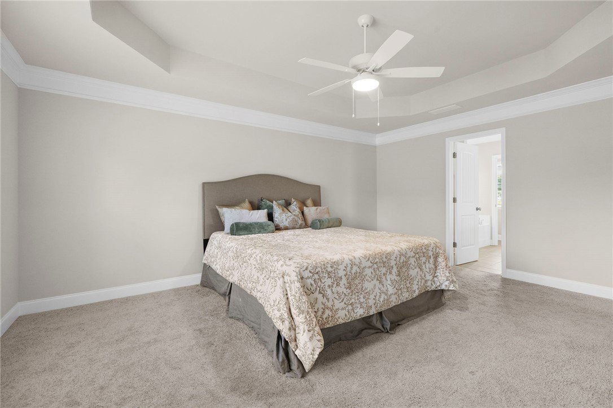
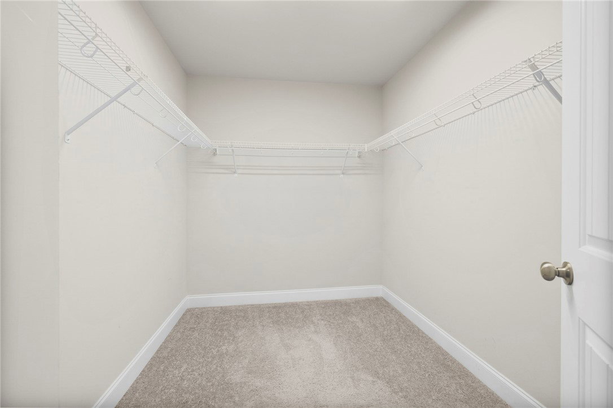
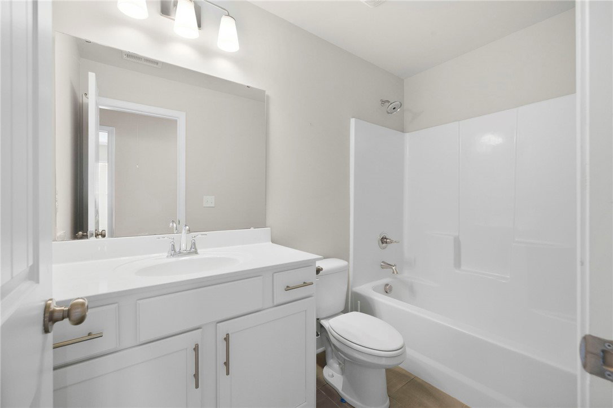
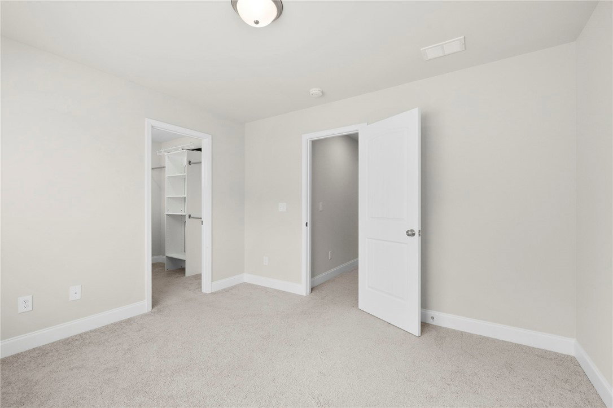
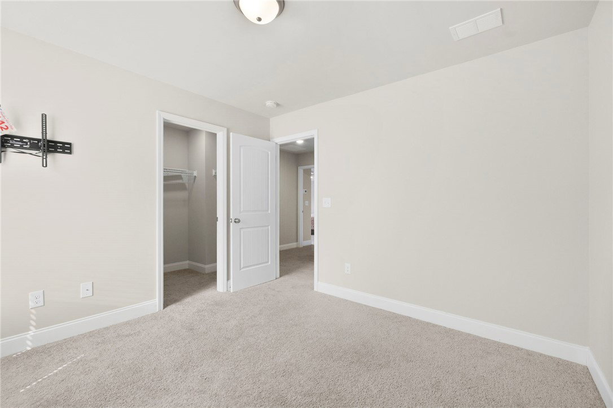
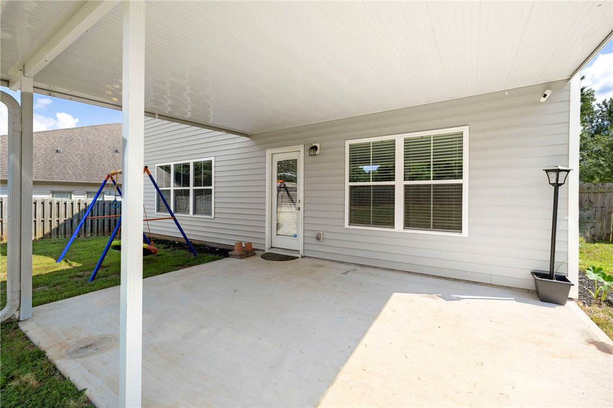
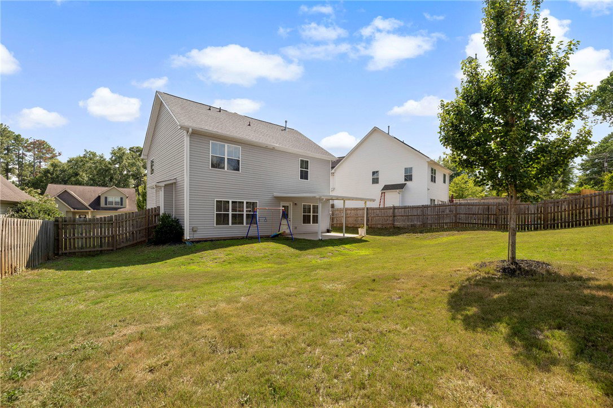
Discover space, style, and everyday convenience in this move-in-ready 4-bedroom, 2.5-bath home offering more than 2,100 square feet in Anderson’s sought-after Axman Oaks community. A welcoming covered porch opens to a soaring two-story foyer and an open main level designed for comfortable living and entertaining. Luxury vinyl plank flooring connects the dining area, kitchen, and spacious living room, where a floor-to-ceiling stone gas fireplace creates an impressive focal point. The kitchen features granite countertops, stainless steel appliances, subway tile backsplash, abundant cabinetry, a walk-in pantry, and a large island with seating. Upstairs, the primary suite includes a trey ceiling, walk-in closet, dual vanities, garden tub, and separate shower. Three additional bedrooms—all with walk-in closets—a full bath, and a conveniently located laundry room complete the second floor. Outside, the covered patio overlooks a fully fenced backyard with room for pets, play, gardening, and gatherings. Additional features include an attached two-car garage, neighborhood sidewalks, and streetlights. Located less than 10 minutes from Downtown Anderson and convenient to Anderson University, shopping, dining, healthcare, parks, golf, and I-85, with easy access to Clemson University, Lake Hartwell, and Greenville. Schedule your private showing and see why this Axman Oaks home deserves a place at the top of your list.
/u.realgeeks.media/southernht/Southernht_Logo_White_Background.png)
Additional Information
- Subtype
- Single Family Residence
- Region
- 101-Anderson County, SC
- Status
- ACTIVE
- Garage Spaces
- 2
- Lot Description
- City Lot, Subdivision
- Living Area
- 2,196
- Neighborhood
- Axman Oaks
- Elementary School
- Midway Elem
- Middle School
- Glenview Middle
- High School
- Tl Hanna High
- Taxes
- $2,916
- Style
- Craftsman
- Roof
- Architectural, Shingle
- Exterior
- Stone, Vinyl Siding
- Foundation
- Slab
- Floors
- Carpet, Ceramic Tile, Luxury Vinyl Plank
- Water
- Public
- Sewer
- Public Sewer
- Appliances
- Dishwasher, Electric Oven, Electric Range, Disposal, Microwave, Refrigerator, Tankless Water Heater, Plumbed For Ice Maker
- Basement
- None
- Utilities
- Cable Available
- Exterior
- Stone, Vinyl Siding
- Cooling
- Central Air, Electric
- Water
- Public
- Sewer
- Public Sewer
- Foundation
- Slab
- Roof
- Architectural, Shingle
Mortgage Calculator
Listing courtesy of BHHS C Dan Joyner - Woodruff Rd.