108 Angela Drive, Piedmont, SC 29673
- $289,900
- 3
- BD
- 2
- BA















- List Price
- $289,900
- Price Change
- ▼ $25,000 1789425819
- Status
- ACTIVE
- MLS
- 20304669
- Beds
- 3
- Baths
- 2
- Full Baths
- 2
- Style
- Ranch
- County
- Anderson
- Neighborhood
- Piedmont Park
- Type
- Single Family Residential
- Year Built
- 1962
- Stories
- One
Property Description
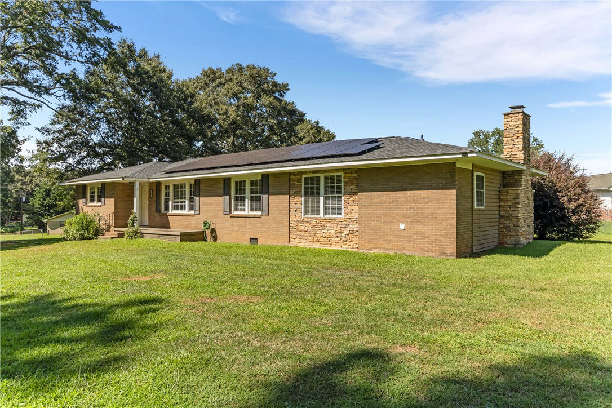
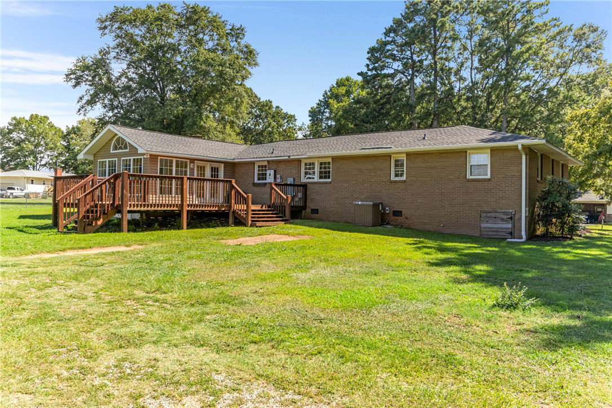
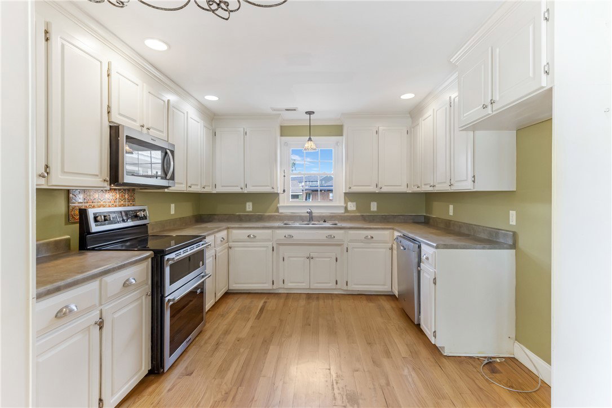
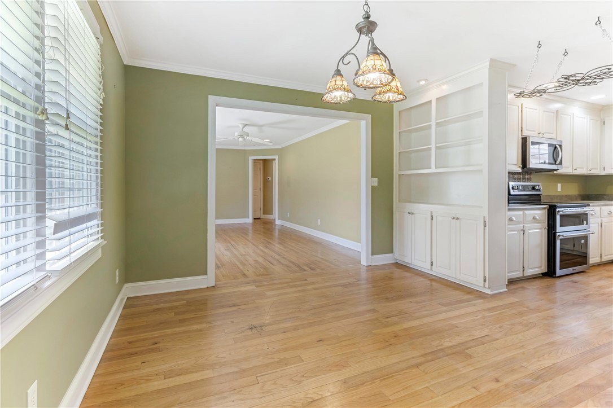
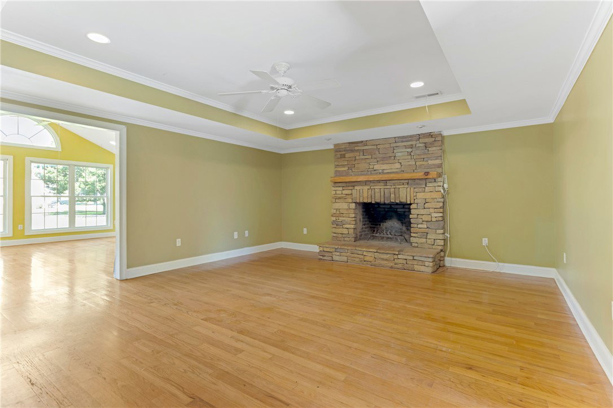
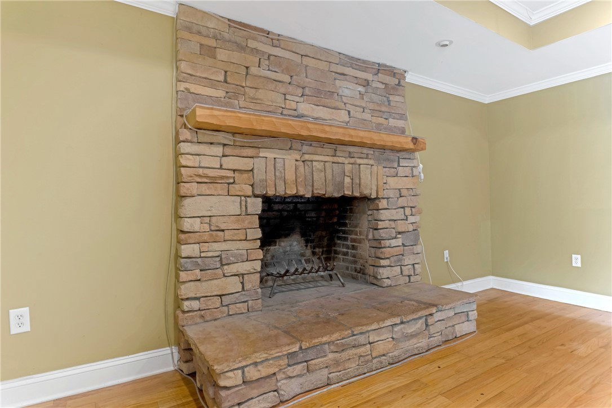
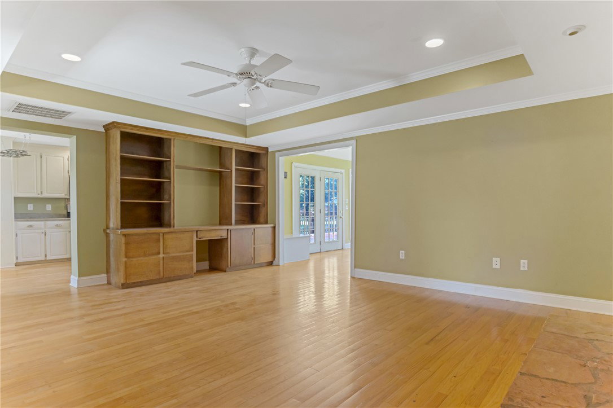
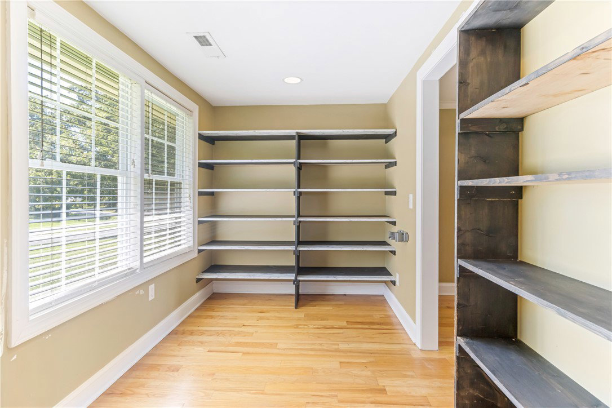
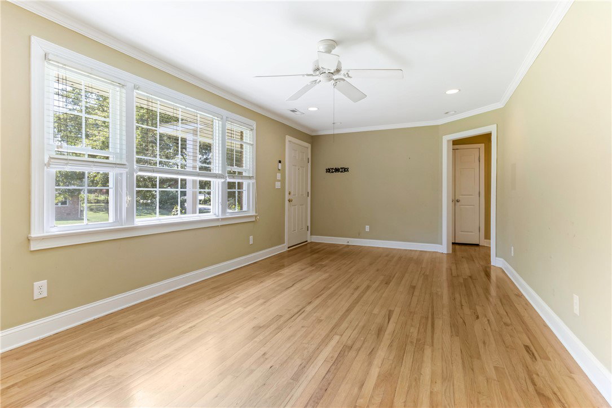
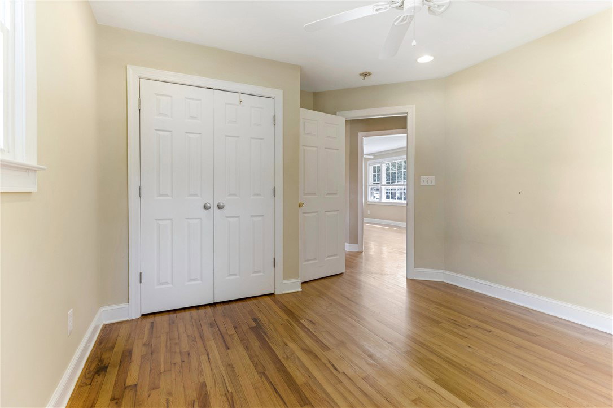
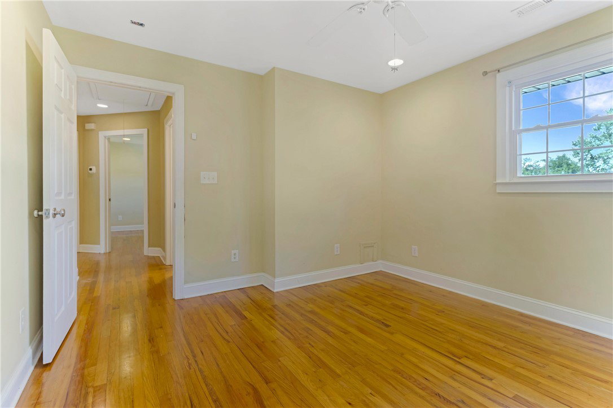
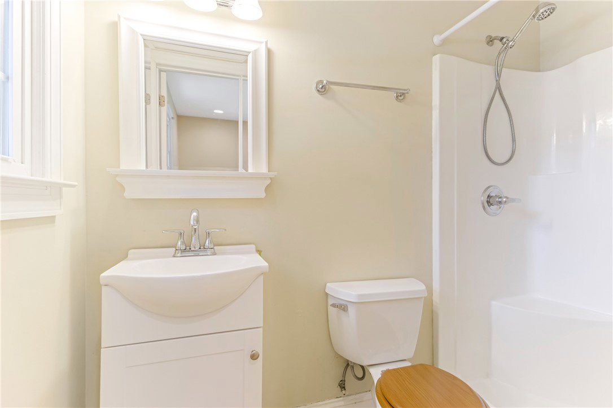
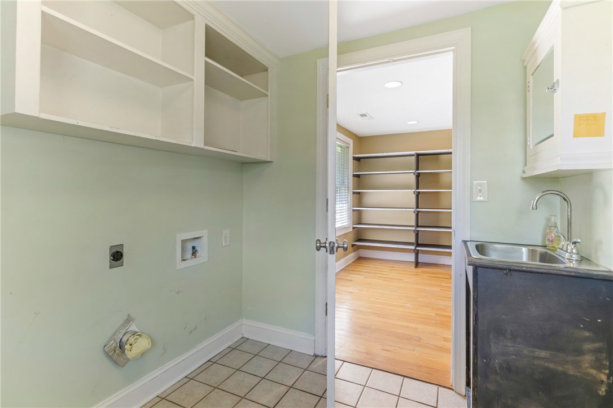
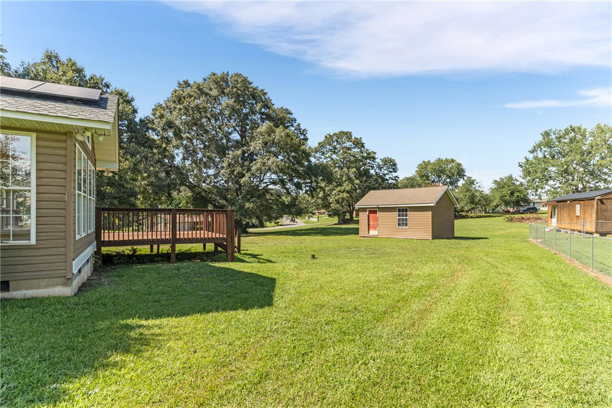
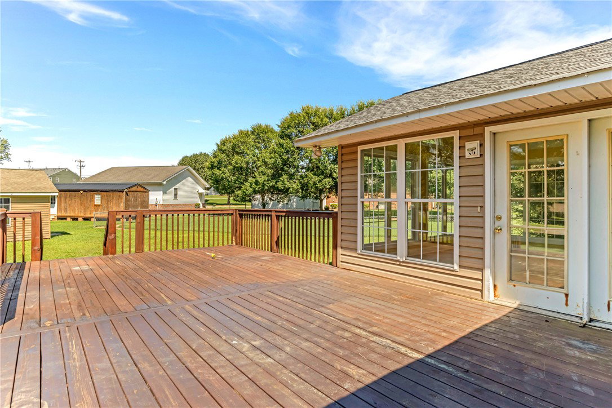
Welcome to this well-maintained all-brick ranch in the sought-after Wren School District! Situated on a large lot, this home offers beautiful hardwood floors, custom built-in shelving, and tons of storage throughout. Cozy up by the wood-burning fireplace or enjoy the huge sunroom, perfect for relaxing or entertaining year-round. Step outside to a large deck overlooking the backyard, with an outdoor storage building providing even more space for tools, lawn equipment, or hobbies. The fully paid-off solar panel system helps keep electric bills low, and the SimpliSafe security system is included with the home for added peace of mind. The roof was replaced in 2021, adding to the home's value and appeal. With its single-level layout, energy efficiency, and timeless character, this home is ready for its next owner. Property is being sold AS IS.
/u.realgeeks.media/southernht/Southernht_Logo_White_Background.png)
Additional Information
- Subtype
- Single Family Residence
- Region
- 104-Anderson County, SC
- Status
- ACTIVE
- Lot Description
- Corner Lot, City Lot, Level, Subdivision
- Neighborhood
- Piedmont Park
- Elementary School
- Wren Elem
- Middle School
- Wren Middle
- High School
- Wren High
- Taxes
- $817
- Style
- Ranch
- Exterior
- Brick, Vinyl Siding
- Foundation
- Crawlspace
- Water
- Public
- Sewer
- Septic Tank
- Appliances
- Dishwasher, Electric Water Heater, Smooth Cooktop
- Basement
- None, Crawl Space
- Utilities
- Cable Available, Underground Utilities
- Exterior
- Brick, Vinyl Siding
- Cooling
- Central Air, Forced Air
- Water
- Public
- Sewer
- Septic Tank
- Foundation
- Crawlspace
Mortgage Calculator
Listing courtesy of Lokation Real Estate LLC.