Share this with your friends


+18648849819
Southern Homes Team | eXp Realty, LLC
313 Stewart Drive, Easley, SC 29642
- $499,000
- 5
- BD
- 4
- BA




- List Price
- $499,000
- Status
- ACTIVE
- MLS
- 20308804
- Beds
- 5
- Baths
- 4
- Full Baths
- 3
- Half Baths
- 1
- Style
- Ranch
- County
- Pickens
- Type
- Single Family Residential
- Year Built
- 1971
- Stories
- One
Property Description
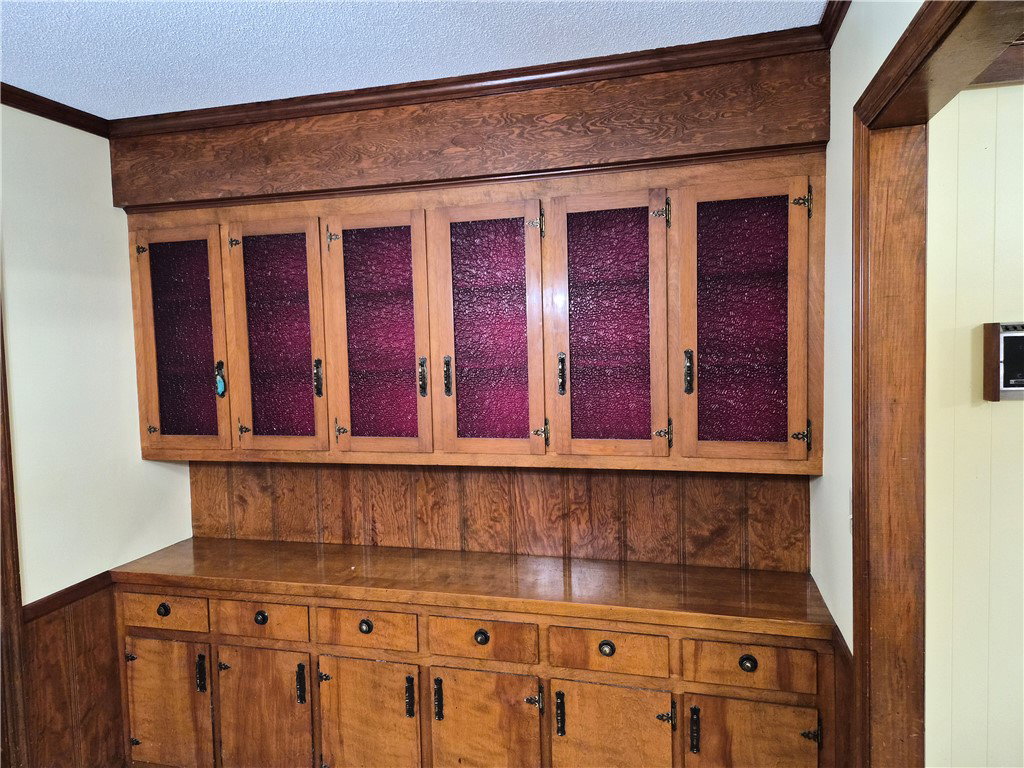
Classic brick and vinyl siding architecture defines this expansive single-story ranch-style home. A columned front porch welcomes you to the exterior, which also features vinyl siding, stone accents, and a shingle roof. This spacious residence offers 5 bedrooms, three full bathrooms, and one half bathroom on a gently sloping 0.57-acre lot. Inside, the functional kitchen workspace is equipped with wood cabinetry, composite tile flooring, a gas cooktop, dishwasher, and double oven. The versatile living areas feature carpeted flooring, wood-beamed vaulted ceilings, ceiling fans, and textured plaster ceilings. A floor-to-ceiling brick fireplace with a wood mantel serves as a central feature, while the dinette space is framed by wood wainscoting and built-in cabinetry. The finished basement provides an expansive subterranean recreation space with carpeted flooring. Practical interior amenities include a hallway with wainscoting, a functional bathroom space with dual vanity sinks, and an accessible walk-in tub with safety grab bars. A workspace storage room on the property features sturdy shelving systems and vinyl flooring. Outdoor living is highlighted by an in-ground pool framed by a stone retaining wall and mature trees. The grounds include a spacious grassy backyard, a concrete patio area, and concrete pathways. Multiple parking and storage options are available, including an integrated carport with a cupola, a detached pool house with kitchenette/sitting area, full bath and storage area. This serene property is located on Stewart Drive in Easley, SC. Schedule a tour today to experience everything this expansive estate has to offer. Owner is SC licensed agent.

Additional Information
- Subtype
- Single Family Residence
- Status
- ACTIVE
- Garage Spaces
- 2
- Lot Description
- City Lot, Gentle Sloping, Hardwood Trees, Not In Subdivision, Sloped
- Elementary School
- East End Elem
- Middle School
- Richard H Gettys Middle
- High School
- Easley High
- Style
- Ranch
- Roof
- Architectural, Shingle
- Exterior
- Brick, Vinyl Siding
- Foundation
- Basement, Crawlspace
- Floors
- Carpet, Parquet, Tile
- Sewer
- Public Sewer
- Appliances
- Cooktop, Down Draft, Double Oven, Dishwasher, Disposal, Gas Range, Gas Water Heater
- Basement
- Finished, Heated, Crawl Space
- Exterior
- Brick, Vinyl Siding
- Cooling
- Central Air, Electric
- Sewer
- Public Sewer
- Foundation
- Basement, Crawlspace
- Roof
- Architectural, Shingle
How much is your home worth?
...get instant property value now!
Mortgage Calculator
Listing courtesy of ERA Kennedy Group.