Share this with your friends


+18648849819
Southern Homes Team | eXp Realty, LLC
1013 Southwell Drive, Anderson, SC 29624
- $334,900
- 5
- BD
- 3
- BA
- 2,674
- SqFt












- List Price
- $334,900
- Status
- ACTIVE
- MLS
- 20308854
- Beds
- 5
- Baths
- 3
- Full Baths
- 3
- Style
- Craftsman
- County
- Anderson
- Neighborhood
- Southwell Commons
- Type
- Single Family Residential
- Year Built
- 2026
- Stories
- Two
Property Description
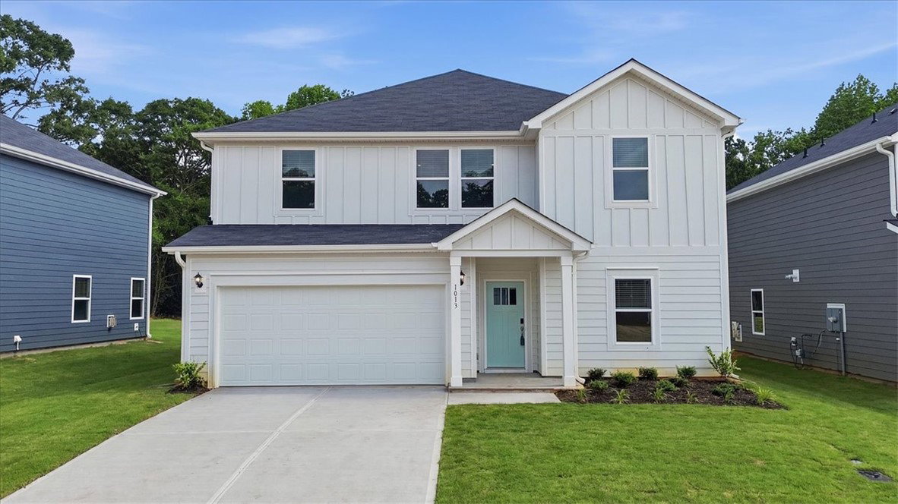
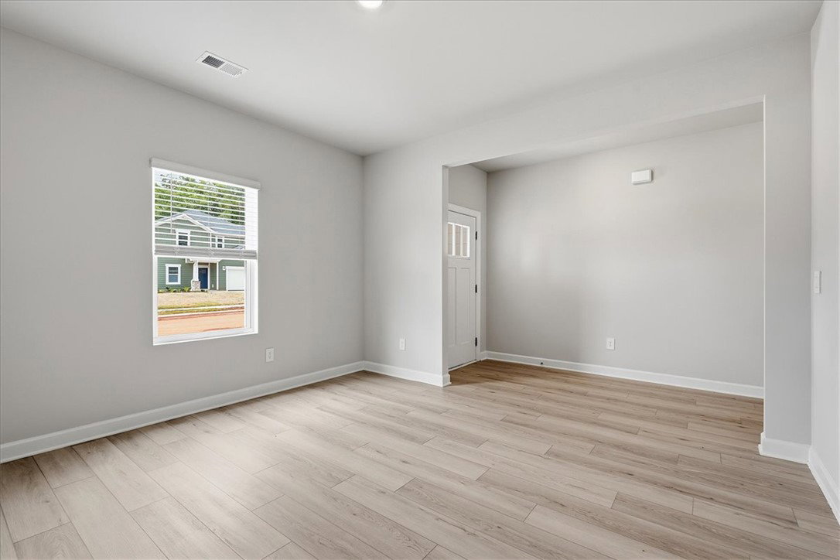
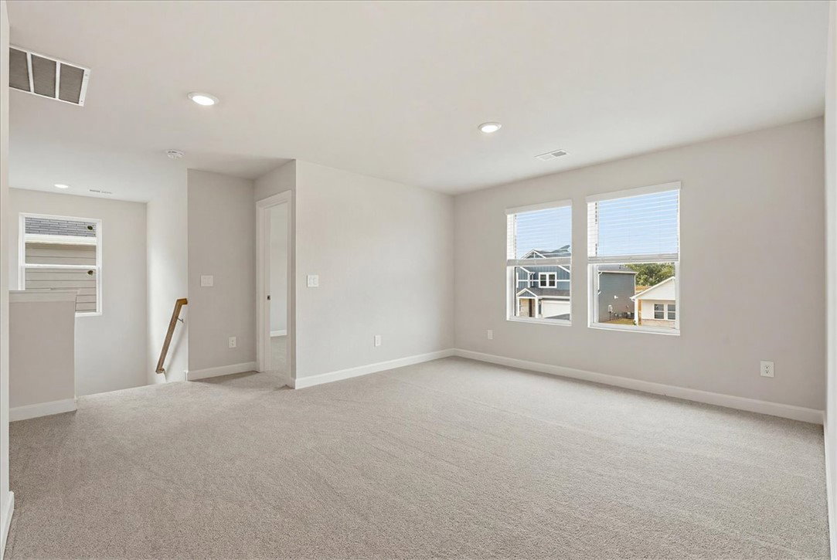
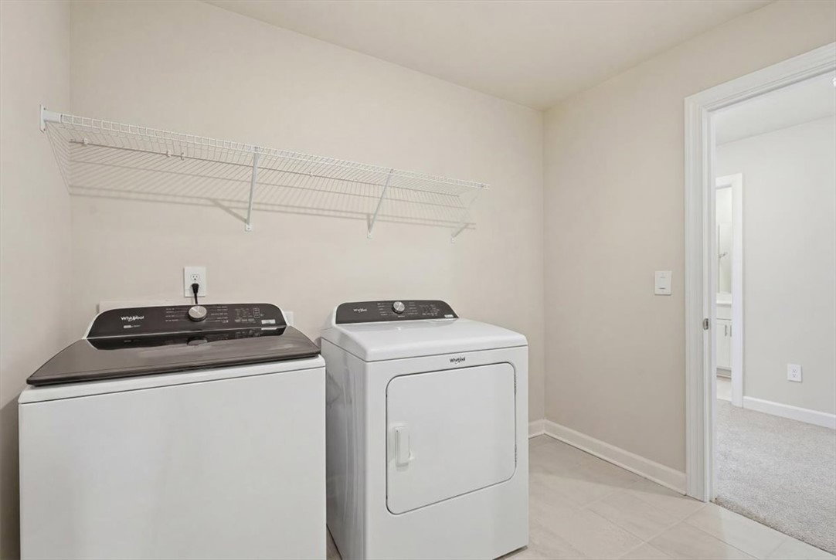
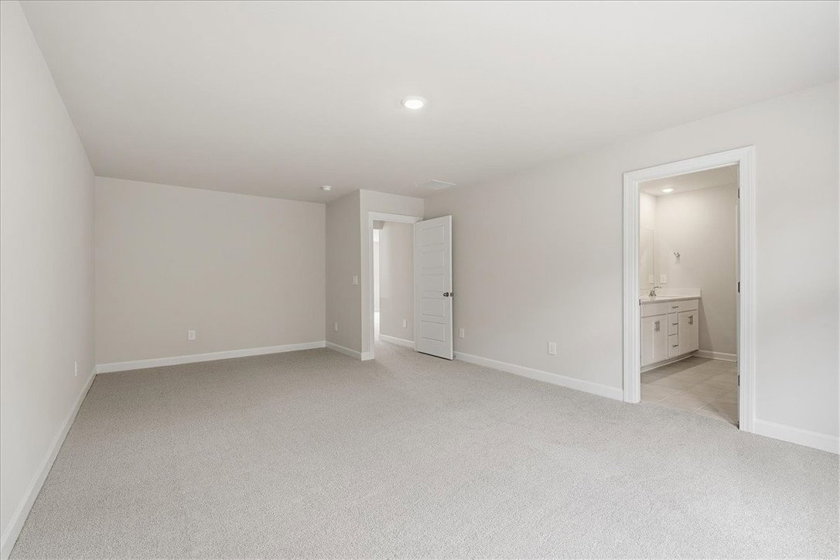
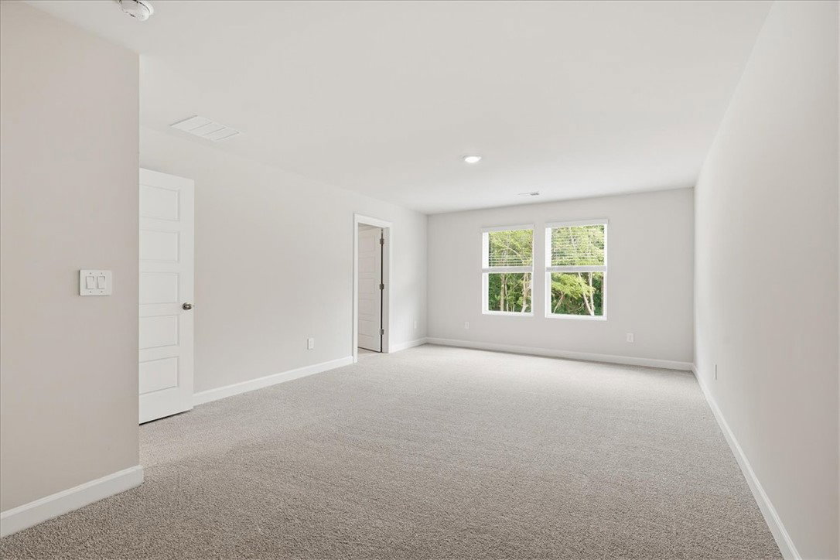
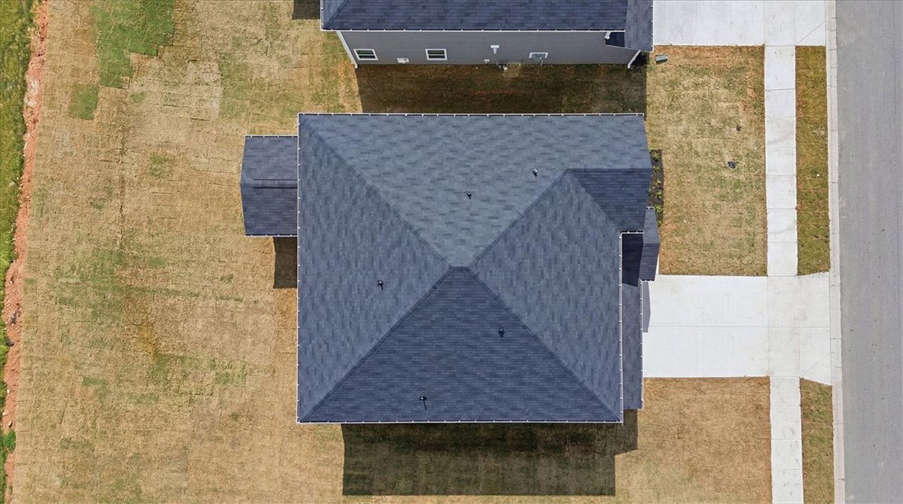
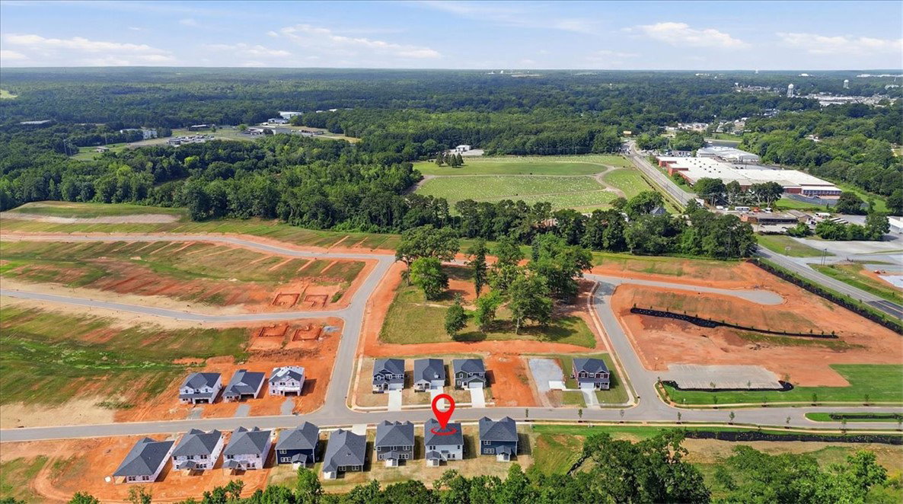
At 1013 Southwell Drive, there's space for every part of your life to thrive! This BRAND NEW Meritage home comes with real buying help. Ask about builder-paid closing assistance that can be used in a variety of ways, PLUS a reduced interest rate through the builder's preferred lender for a lower monthly payment. Paying CASH? Ask about seller credits for cash buyers, too. The Chatham plan puts the PRIMARY SUITE upstairs, away from the hustle of the main level, with DUAL SINKS and a spacious WALK-IN CLOSET. A main-level BEDROOM and FULL BATH give guests privacy and work well for anyone who would rather skip the stairs. Up front, the FLEX ROOM makes a quiet den, reading room or music room. Upstairs, the LOFT never has to be picture-ready: game room, media room, hobby space or home office, out of sight from guests on the main level. The COVERED PATIO gives you shade in summer and a dry spot for coffee in cooler months, and the home BACKS TO WOODS instead of neighbors. ALL APPLIANCES stay, including the REFRIGERATOR, WASHER and DRYER, and NEW BLINDS are already installed throughout. Meritage builds to meet and exceed ENERGY STAR standards, with spray foam insulation, a multispeed HVAC system, sealed ducts, MERV 13 air filtration, UV-blocking Low-E windows and WaterSense technology to help keep power bills lower. Southwell Commons includes a community POOL, PICKLEBALL COURTS, a central park and a FIRE PIT gathering area, minutes from downtown Anderson with easy access to Greenville.

Additional Information
- Subtype
- Single Family Residence
- Status
- ACTIVE
- Garage Spaces
- 2
- Lot Description
- City Lot, Level, Subdivision, Trees
- Living Area
- 2,674
- Neighborhood
- Southwell Commons
- Elementary School
- Nevittforest El
- Middle School
- Mccants Middle
- High School
- Tl Hanna High
- Taxes
- $1,442
- Style
- Craftsman
- Roof
- Composition, Shingle
- Exterior
- Masonite
- Foundation
- Slab
- Floors
- Carpet, Ceramic Tile, Vinyl
- Water
- Public
- Sewer
- Public Sewer
- Appliances
- Dryer, Dishwasher, Disposal, Microwave, Refrigerator, Washer
- Basement
- None
- Utilities
- Electricity Available, Natural Gas Available, Sewer Available, Water Available
- Exterior
- Masonite
- Cooling
- Central Air, Electric
- Water
- Public
- Sewer
- Public Sewer
- Foundation
- Slab
- Roof
- Composition, Shingle
How much is your home worth?
...get instant property value now!
Mortgage Calculator
Listing courtesy of eXp Realty - Clever People.