Share this with your friends


+18648849819
Southern Homes Team | eXp Realty, LLC
412 Jones Peak Dr, Simpsonville, SC 29681
- $474,000
- 6
- BD
- 4
- BA
- 3,531
- SqFt


- List Price
- $474,000
- Status
- ACTIVE
- MLS
- 343065
- Beds
- 6
- Baths
- 4
- Full Baths
- 4
- Style
- Traditional
- County
- Greenville
- Neighborhood
- Hawthorne Ridge
- Type
- Single Family Residential
- Year Built
- 2018
Property Description
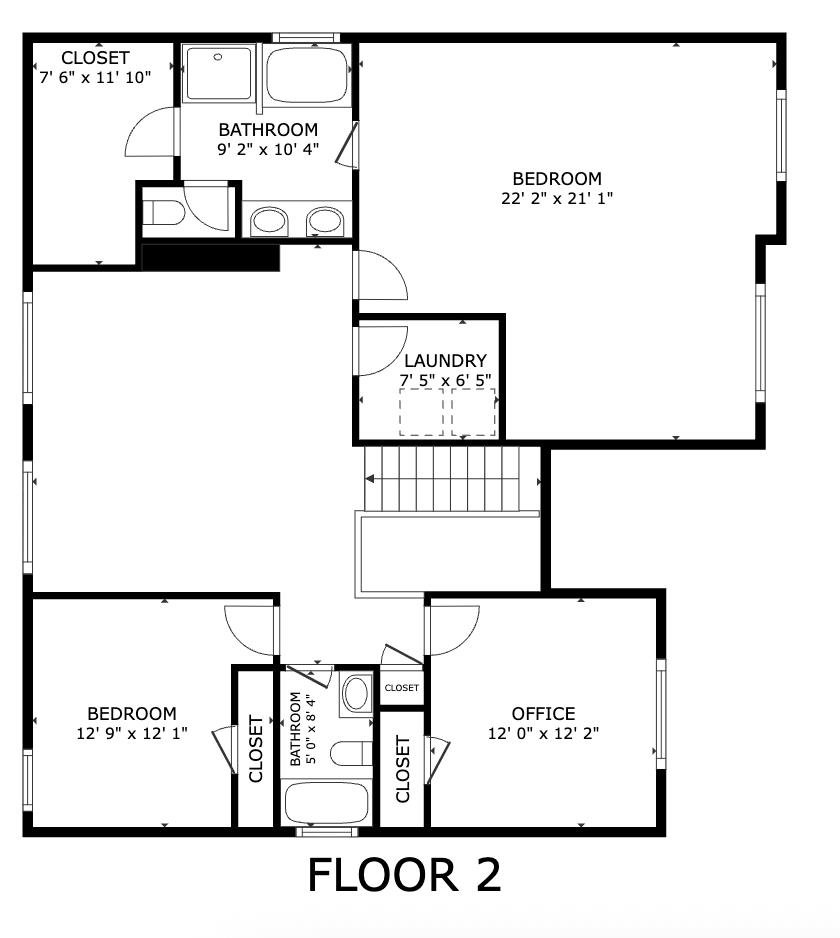
Ultimate Space, Privacy & Natural Light! Nestled at the back of Hawthorne Ridge, this home is a rare find. Upgraded with extra windows that flood the entire interior with radiant natural light, this floor plan delivers an incredible SIX bedrooms and FOUR full baths—perfectly designed for many phases of life and even multi-generational living. The main floor is the heart of the home. A bright kitchen with white cabinetry, granite countertops, and stainless steel appliances flows seamlessly into the sunny breakfast nook and spacious family room. Also a rare main-floor bedroom and full bath offer an ideal, stair-free setup for guests, or a quiet home office. The upper level retreat is home to a huge open loft (perfect for a playroom or lounge) and an expansive primary suite sanctuary with a sitting area and spa-like bath. Two more secondary bedrooms and a walk-in laundry room complete this floor. The finished walkout basement is the ultimate multi-generational asset! This bright lower level features a massive 17x17 flex room (ideal for a gym or media space), plus two private bedrooms and a fourth full bath. This floor plan is so adaptable for many stages of life! Outdoor living spaces are abundant. Entertain on the massive 20x24 elevated deck or the lower patio featuring two shaded gazebos. Enjoy a peaceful, wooded backdrop and maximum privacy with minimal weekend yard work. Great location just minutes from top-tier shopping and dining in Greenville and Simpsonville. Enjoy excellent neighborhood amenities like the community pool, and premium zoning for top-rated schools: Rudolph Gordon (Elementary/Middle) and the new Fountain Inn High School. Six true bedrooms, four full baths, a finished walkout basement, and total flexibility—all in one perfect package. Schedule your preview today! Schedule your preview today!

Additional Information
- Subtype
- Single Family Residence
- Region
- Simpsonville
- Status
- ACTIVE
- Garage Spaces
- 2
- Lot Description
- Other, Sidewalks, Sloped, Trees, Underground Utilities
- School District
- 10 (Greenville)
- Living Area
- 3,531
- Neighborhood
- Hawthorne Ridge
- Elementary School
- 10-Rudolph Gordon
- Middle School
- 10-Rudolph Gordon
- High School
- 9-Fountain Inn High
- Taxes
- $1,931
- Style
- Traditional
- Roof
- Composition
- Foundation
- Basement, Sump Pump
- Water
- Public
- Sewer
- Public Sewer
- Appliances
- Dishwasher, Disposal, Dryer, Refrigerator, Washer, Microwave, Gas Range
- Basement
- Bathroom, Finished, Interior Entry, Sump Pump
- Possession
- At Close
- Cooling
- Heat Pump
- Water
- Public
- Sewer
- Public Sewer
- Foundation
- Basement, Sump Pump
- Roof
- Composition
How much is your home worth?
...get instant property value now!
Mortgage Calculator
Listing courtesy of Howard Hanna Allen Tate - Greenville Simpsonville.