Share this with your friends


+18648849819
Southern Homes Team | eXp Realty, LLC
125 Thorn Creek Dr, Gaffney, SC 29341
- $335,000
- 4
- BD
- 2
- BA
- 1,781
- SqFt




- Sold Price
- $335,000
- List Price
- $349,900
- Closing Date
- Apr 02, 2026
- Status
- CLOSED
- MLS
- 326057
- Beds
- 4
- Baths
- 2
- Full Baths
- 2
- Style
- Ranch
- County
- Cherokee
- Neighborhood
- Thorn Creek
- Type
- Single Family Residential
- Year Built
- 2021
Property Description
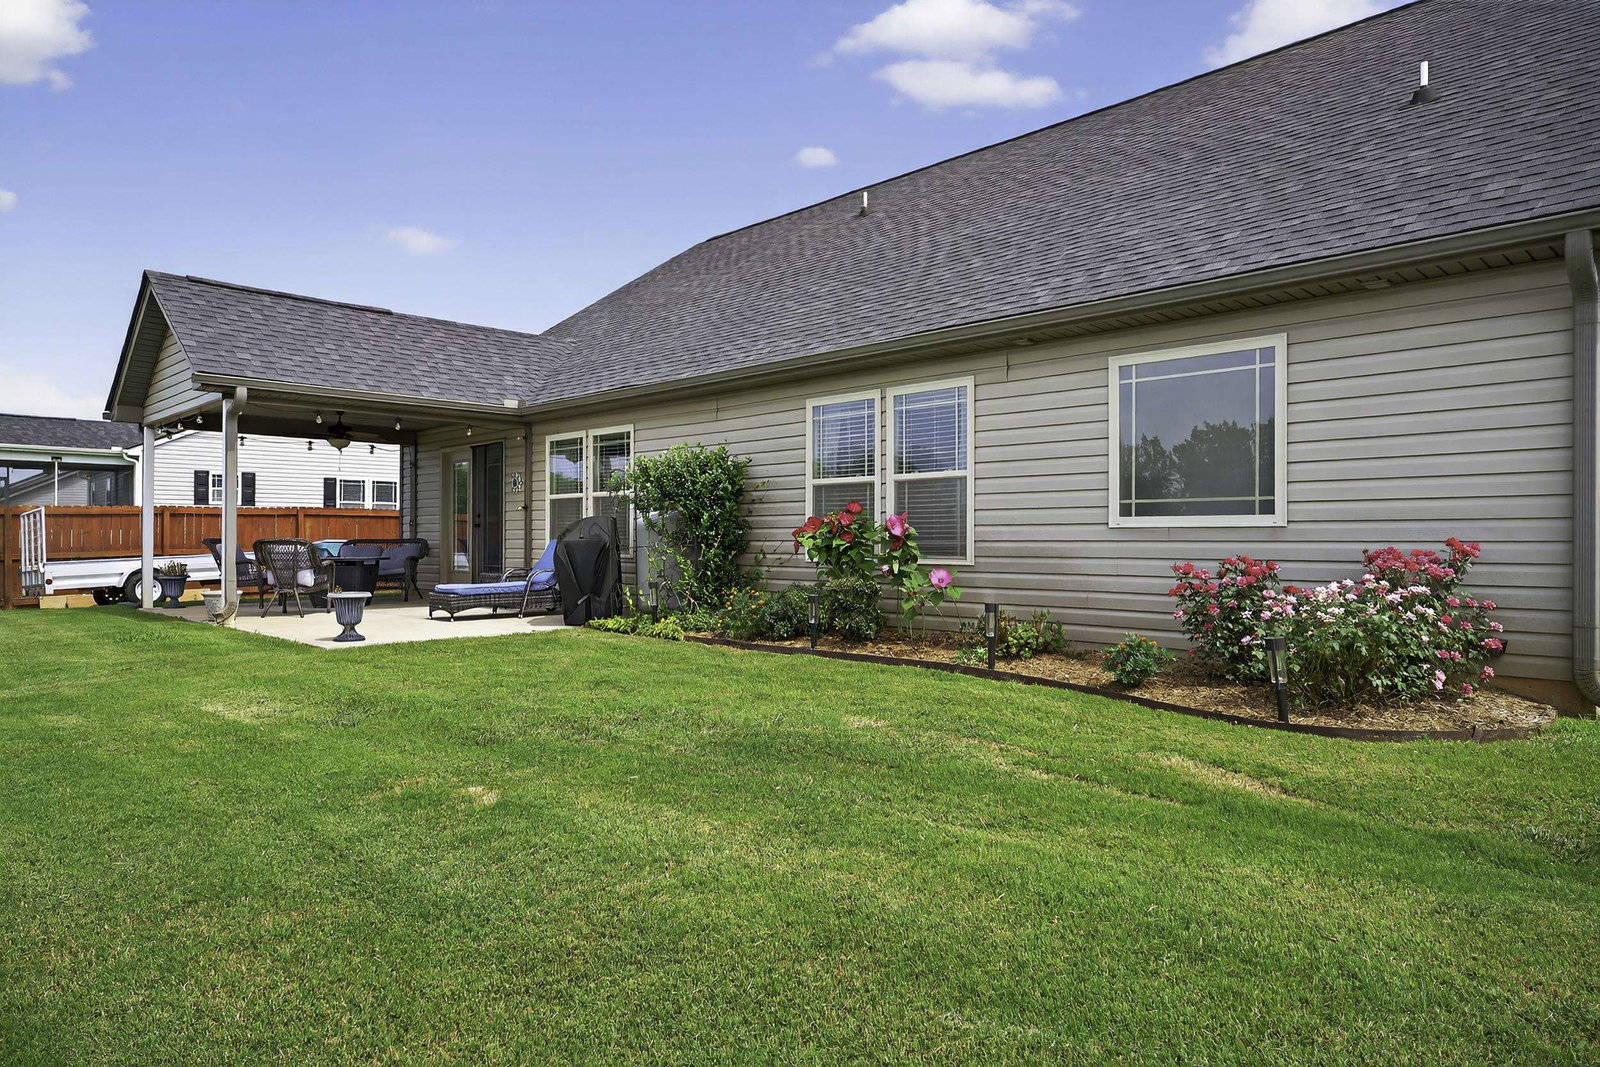
Welcome to your dream home, a stunning 4-bedroom, 2-bathroom residence ,, blending modern elegance with functionality. This beautifully designed home boasts granite countertops in the kitchen, luxury vinyl flooring throughout all rooms, ambient rope lighting that creates a warm inviting glow. The spacious primary suite features a sophisticated trey ceiling and a bathroom equipped with a jet tub and walk in closet. Step outside to the covered rear patio, ideal for entertaining or relaxing, overlooking a beautifully landscaped backyard adorned with mature fruit trees and a charming walking bridge, adding a whimsical touch to the property. A convenient location just minutes from Exit 90 on I -85, food and shopping. The storage shed provides ample space for tools and outdoor essentials. This move-in-ready home offers comfort, style, and a touch of nature, all in one perfect package. Schedule your tour today!

Additional Information
- Subtype
- Single Family Residence
- Region
- Gaffney
- Status
- CLOSED
- Garage Spaces
- 2
- Lot Description
- Underground Utilities
- School District
- 11 (Cherokee)
- Living Area
- 1,781
- Neighborhood
- Thorn Creek
- Elementary School
- 11-Northwest Elementary
- Middle School
- 11-Gaffney Middle
- High School
- 11-Gaffney High
- Taxes
- $1,033
- Style
- Ranch
- Roof
- Architectural
- Foundation
- Slab
- Water
- Public
- Sewer
- Septic Tank
- Appliances
- Dishwasher, Disposal, Microwave, Range
- Basement
- None
- Possession
- Negotiable
- Cooling
- Heat Pump
- Water
- Public
- Sewer
- Septic Tank
- Foundation
- Slab
- Roof
- Architectural
How much is your home worth?
...get instant property value now!
Mortgage Calculator
Listing courtesy of REMAX Solutions. Selling Office: NON MEMBER.