Share this with your friends


+18648849819
Southern Homes Team | eXp Realty, LLC
417 Patterdale Trail, Greenville, SC 29611
- $395,000
- 3
- BD
- 3
- BA
- 2,402
- SqFt



- List Price
- $395,000
- Price Change
- ▼ $4,900 1789511405
- Status
- ACTIVE
- MLS
- 20304603
- Beds
- 3
- Baths
- 3
- Full Baths
- 3
- Style
- Traditional
- County
- Greenville
- Neighborhood
- Berkeley Forest
- Type
- Single Family Residential
- Year Built
- 2023
- Stories
- Two
Property Description
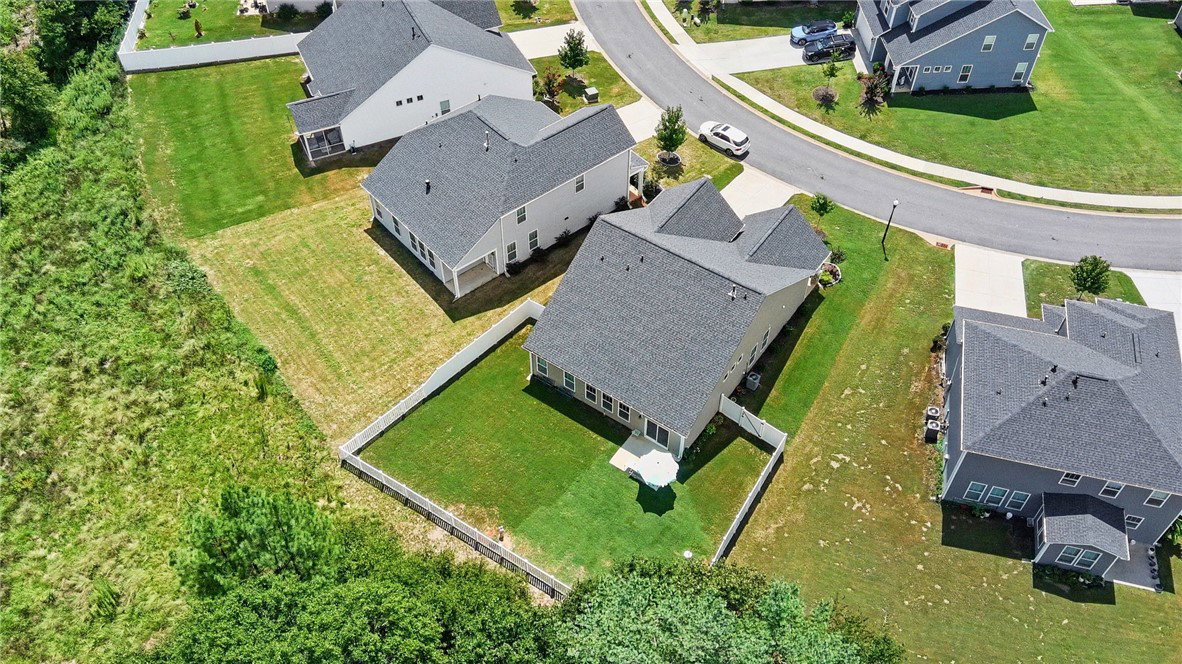
MOTIVATED SELLER!! Use seller concessions toward closing costs, an interest rate buydown, or other allowable buyer expenses with an acceptable offer! Don’t miss this incredible opportunity to own a beautiful 4-bedroom, 3-full-bath home in a fantastic location! Featuring soaring vaulted ceilings, a beautifully upgraded kitchen, spacious living areas, and a fully fenced backyard perfect for entertaining, pets, or relaxing. Enjoy the convenience of being just minutes from Downtown Greenville, Travelers Rest, Furman University, and the Swamp Rabbit Trail! This move-in-ready home offers the perfect combination of comfort, style, and location. YOUR HOME, YOUR OPPORTUNITY! Schedule your private showing today!
/u.realgeeks.media/southernht/Southernht_Logo_White_Background.png)
Additional Information
- Subtype
- Single Family Residence
- Region
- 401-Greenville County, SC
- Status
- ACTIVE
- Garage Spaces
- 2
- Lot Description
- Outside City Limits, Subdivision
- Living Area
- 2,402
- Neighborhood
- Berkeley Forest
- Elementary School
- Berea Elementary
- Middle School
- Berea Middle
- High School
- Berea High
- Taxes
- $3,259
- Style
- Traditional
- Roof
- Architectural, Shingle
- Exterior
- Vinyl Siding
- Foundation
- Slab
- Floors
- Carpet, Luxury Vinyl Plank
- Water
- Public
- Sewer
- Public Sewer
- Appliances
- Dryer, Dishwasher, Disposal, Gas Oven, Gas Range, Microwave, Refrigerator, Tankless Water Heater, Washer
- Basement
- None
- Exterior
- Vinyl Siding
- Cooling
- Central Air, Electric
- Water
- Public
- Sewer
- Public Sewer
- Foundation
- Slab
- Roof
- Architectural, Shingle
Mortgage Calculator
Listing courtesy of Weichert Realtors - Shaun & Shari Group.