Share this with your friends


+18648849819
Southern Homes Team | eXp Realty, LLC
110 Sloan Avenue, Anderson, SC 29621
- $345,000
- 4
- BD
- 3
- BA
- 2,099
- SqFt




- List Price
- $345,000
- Status
- ACTIVE
- MLS
- 20307080
- Beds
- 4
- Baths
- 3
- Full Baths
- 2
- Half Baths
- 1
- Style
- Craftsman
- County
- Anderson
- Neighborhood
- Axman Oaks
- Type
- Single Family Residential
- Year Built
- 2018
- Stories
- Two
Property Description
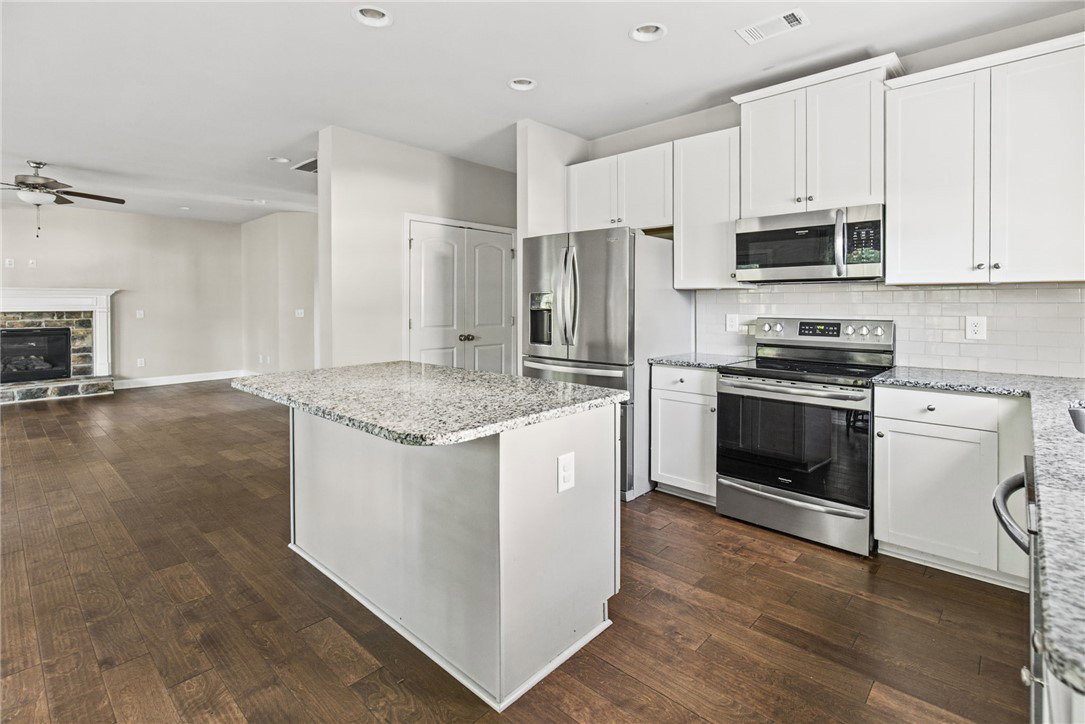
Tucked away on a cul-de-sac in Anderson's Axman Oaks community, this move-in-ready 4-bedroom, 2.5-bath home offers more than 2,000 square feet of comfortable, well-planned living space. A two-story foyer opens to a bright main level where the dining area, kitchen, and living room flow together easily. Luxury vinyl plank flooring runs through the main gathering spaces, while a stone gas fireplace creates a warm focal point in the living room. The kitchen features granite countertops, stainless steel appliances, subway tile backsplash, abundant cabinetry, a double door pantry, and a large island with seating. Upstairs, the spacious primary suite includes a trey ceiling, walk-in closet, dual vanities, garden tub, and separate shower. Three additional bedrooms, each with a walk-in closet, share a full bath, and the second-floor laundry room adds everyday convenience. Outside, the fenced backyard and patio provide plenty of space for pets, play, gardening, or entertaining. Additional features include an attached two-car garage, neighborhood sidewalks, and streetlights. Conveniently located less than 10 minutes from Downtown Anderson with easy access to Anderson University, shopping, dining, healthcare, parks, golf, and I-85, plus Clemson University, Lake Hartwell, and Greenville within easy reach. With its spacious layout, ample storage, fenced yard, and cul-de-sac setting, this home is ready for its next owner.
/u.realgeeks.media/southernht/Southernht_Logo_White_Background.png)
Additional Information
- Subtype
- Single Family Residence
- Status
- ACTIVE
- Garage Spaces
- 2
- Lot Description
- Cul-De-Sac, City Lot, Level, Subdivision
- Living Area
- 2,099
- Neighborhood
- Axman Oaks
- Elementary School
- Midway Elem
- Middle School
- Glenview Middle
- High School
- Tl Hanna High
- Style
- Craftsman
- Roof
- Architectural, Shingle
- Exterior
- Vinyl Siding
- Foundation
- Slab
- Floors
- Carpet, Luxury Vinyl Plank
- Water
- Public
- Sewer
- Public Sewer
- Appliances
- Electric Oven, Electric Range, Disposal, Gas Water Heater, Microwave, Smooth Cooktop
- Basement
- None
- Utilities
- Cable Available, Electricity Available, Natural Gas Available, Sewer Available, Underground Utilities, Water Available
- Exterior
- Vinyl Siding
- Cooling
- Central Air, Electric
- Water
- Public
- Sewer
- Public Sewer
- Foundation
- Slab
- Roof
- Architectural, Shingle
Mortgage Calculator
Listing courtesy of BHHS C Dan Joyner - Office A.