Share this with your friends


+18648849819
Southern Homes Team | eXp Realty, LLC
210 Polaris Street, Anderson, SC 29621
- $220,000
- 3
- BD
- 2
- BA
- 2,514
- SqFt




- List Price
- $220,000
- Status
- PENDING
- MLS
- 20306687
- Beds
- 3
- Baths
- 2
- Full Baths
- 2
- Style
- Contemporary, Ranch
- County
- Anderson
- Type
- Single Family Residential
- Year Built
- 1970
- Stories
- Two
Property Description
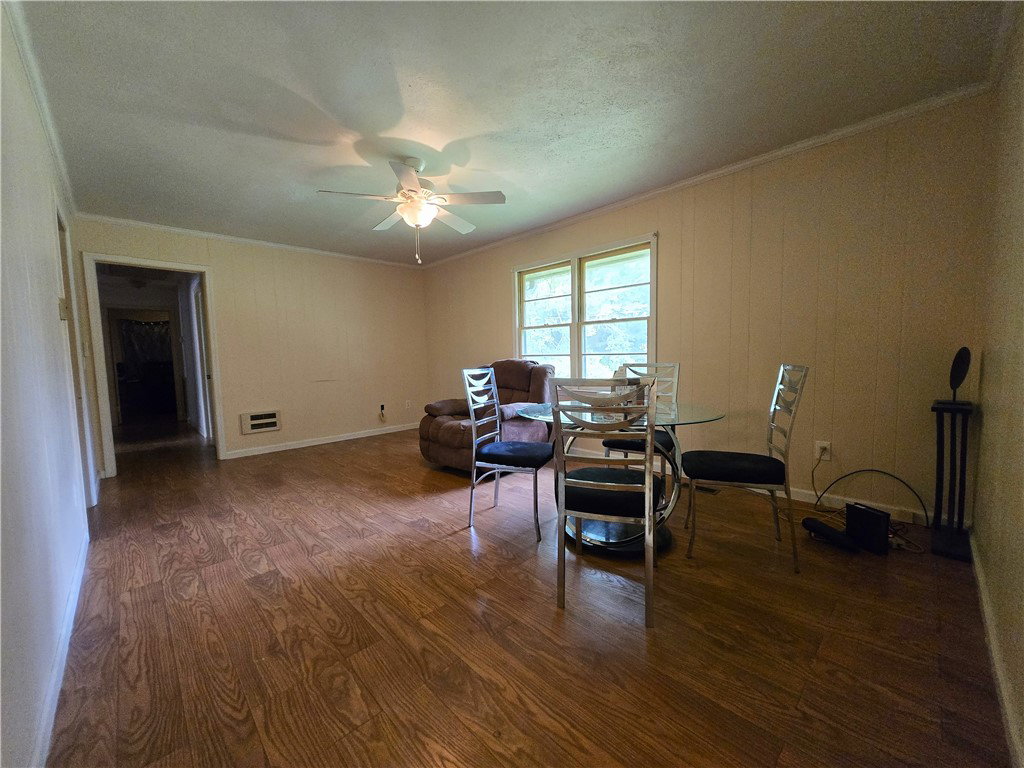
Welcome to 210 Polaris Street — a home full of space, convenience, and endless potential in the heart of Anderson! Ideally located just minutes from AnMed, Anderson University, and vibrant Downtown Anderson, this inviting 3-bedroom, 2-bath home offers the perfect opportunity to create a space that truly feels like your own. Inside, the main level features a comfortable, functional layout with a spacious living room, dedicated dining area, and eat-in kitchen—giving you plenty of room for everyday living, entertaining, and gathering with family and friends. The cozy floor plan provides a great foundation for buyers ready to add their personal style and vision. Downstairs, you’ll discover more than 1,000 square feet of basement space ready for whatever you need it to be. Create the ultimate game room, man cave/she shed, hobby area, workshop, home gym, storage space, or project headquarters. A convenient roll-up door provides easy access to the backyard and adds even more versatility for tools, equipment, and weekend projects. Outside, the generously sized backyard is full of possibility. There’s plenty of room for gardens, playsets, pets, outdoor entertaining, and more. With a little work, this space could easily become a fully fenced private retreat. Whether you’re searching for a conveniently located home, additional workshop space, a large yard, or a property with room to grow, 210 Polaris Street delivers outstanding potential in a desirable Anderson location. Come see the possibilities and imagine making this wonderful home your own! All SqFt and Acerage is provided as reference, and should exact numbers be desired, it is the responsibility of the buyer to have dimensions verified.

Additional Information
- Subtype
- Single Family Residence
- Status
- PENDING
- Garage Spaces
- 2
- Lot Description
- City Lot, Gentle Sloping, Level, Not In Subdivision, Sloped
- Living Area
- 2,514
- Elementary School
- Nevittforest El
- Middle School
- Glenview Middle
- High School
- Tl Hanna High
- Style
- Contemporary, Ranch
- Roof
- Architectural, Shingle
- Exterior
- Brick
- Foundation
- Basement
- Floors
- Concrete, Ceramic Tile, Luxury Vinyl Plank, Tile
- Water
- Public
- Sewer
- Public Sewer
- Appliances
- Dishwasher, Electric Oven, Electric Range, Electric Water Heater, Refrigerator, Smooth Cooktop
- Basement
- Interior Entry, Unfinished, Walk-Out Access
- Utilities
- Cable Available, Electricity Available, Sewer Available, Water Available, Underground Utilities
- Exterior
- Brick
- Cooling
- Central Air, Electric, Forced Air, Heat Pump
- Water
- Public
- Sewer
- Public Sewer
- Foundation
- Basement
- Roof
- Architectural, Shingle
How much is your home worth?
...get instant property value now!
Mortgage Calculator
Listing courtesy of JW Martin Real Estate.