Share this with your friends


+18648849819
Southern Homes Team | eXp Realty, LLC
127 Moore Drive, Easley, SC 29642
- $518,000
- 5
- BD
- 4
- BA
- 2,777
- SqFt


















- List Price
- $518,000
- Price Change
- ▼ $2,000 1787355393
- Status
- ACTIVE
- MLS
- 20303486
- Beds
- 5
- Baths
- 4
- Full Baths
- 3
- Half Baths
- 1
- Style
- Craftsman, Traditional
- County
- Pickens
- Type
- Single Family Residential
- Year Built
- 2025
- Stories
- Two
Property Description
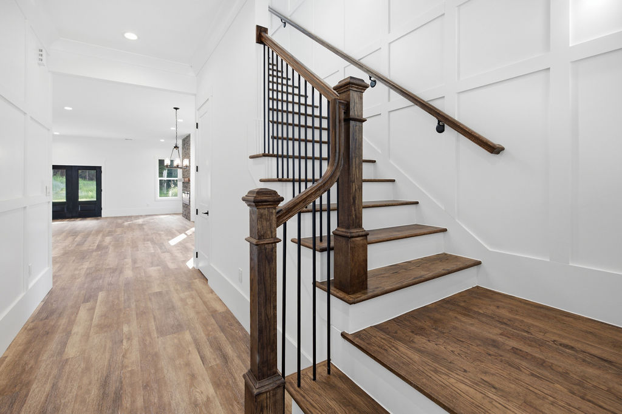
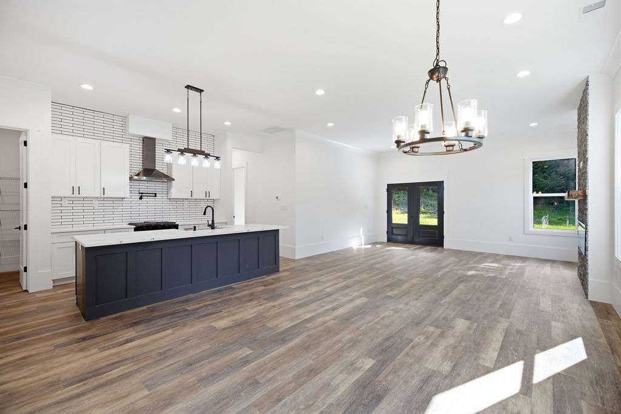
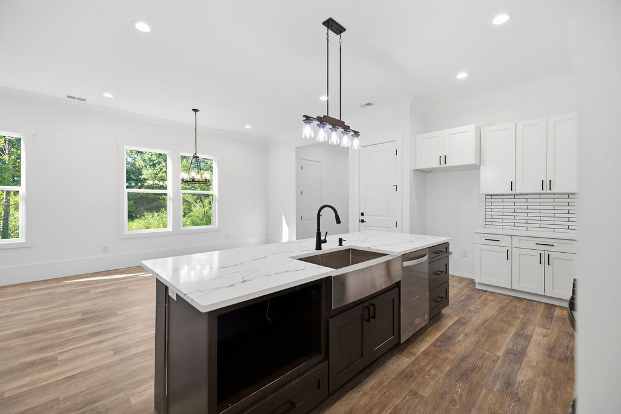
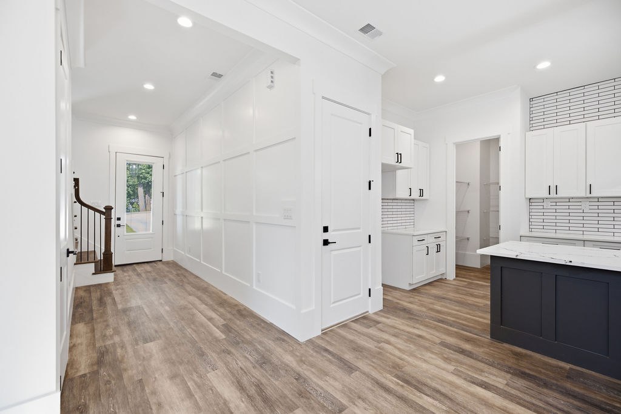
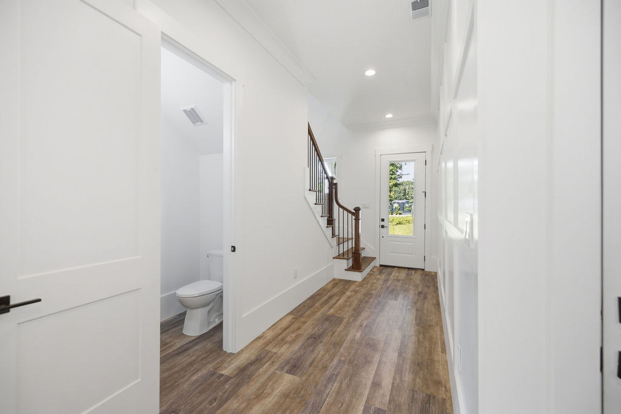
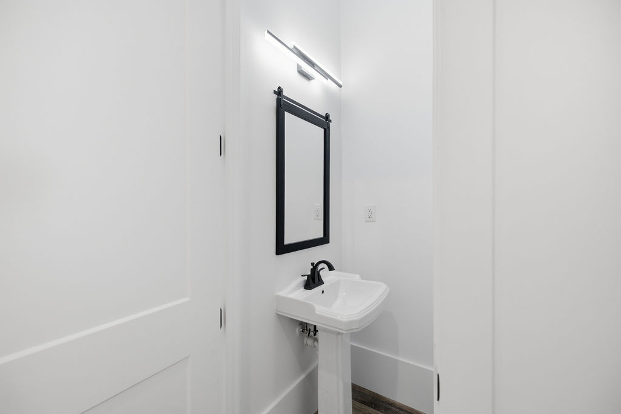
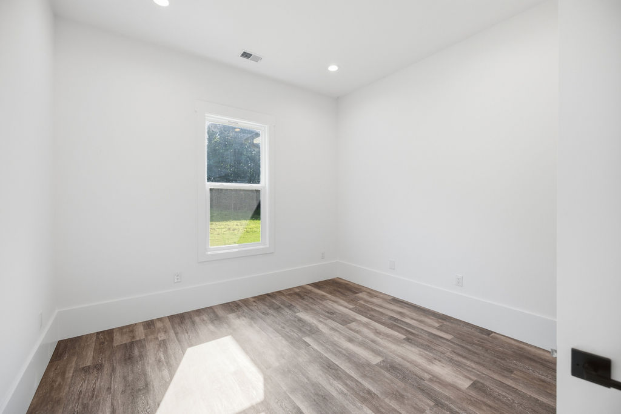
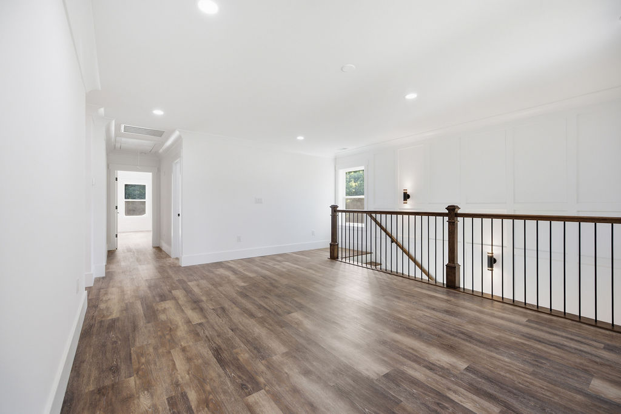
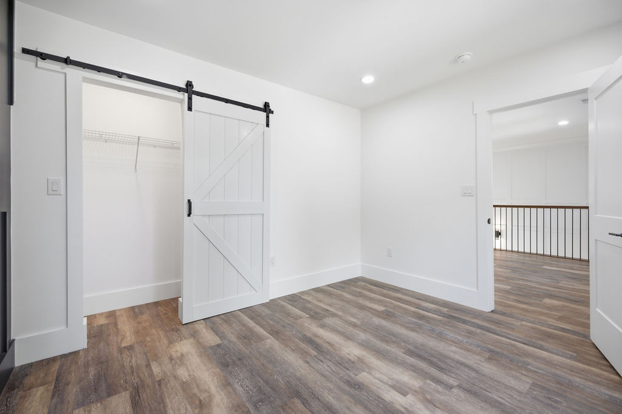
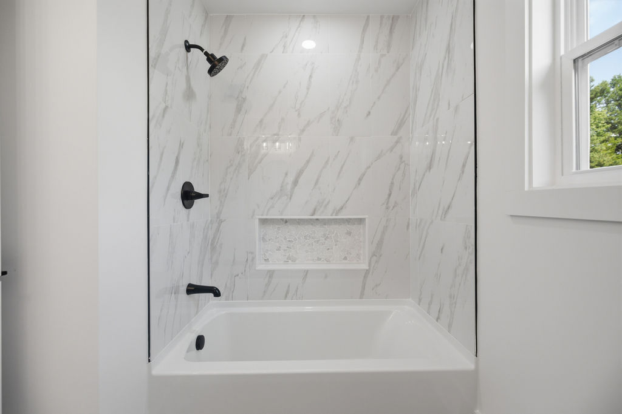
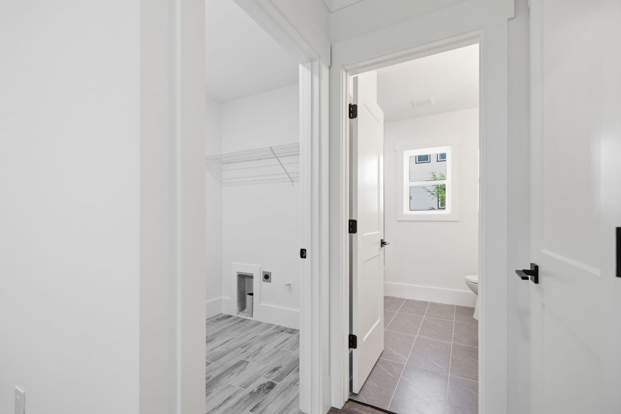
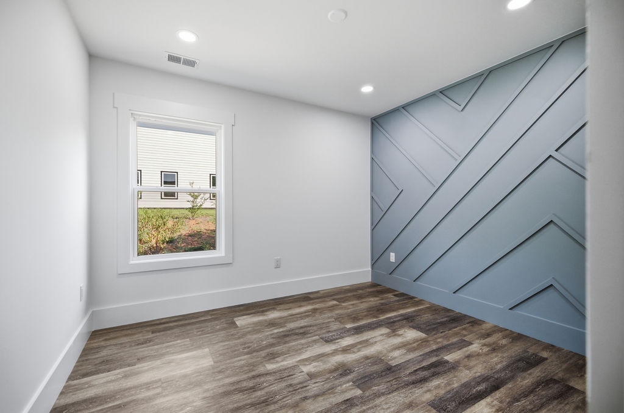
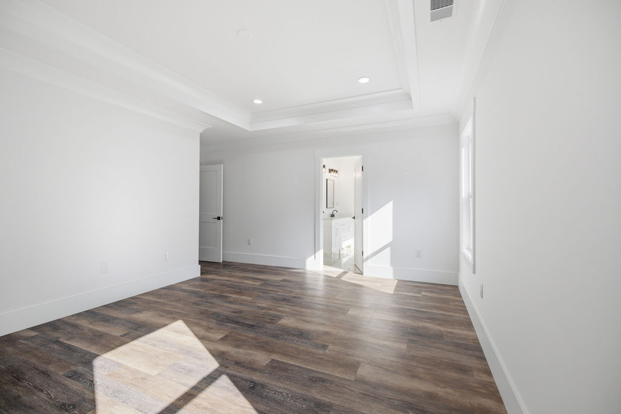
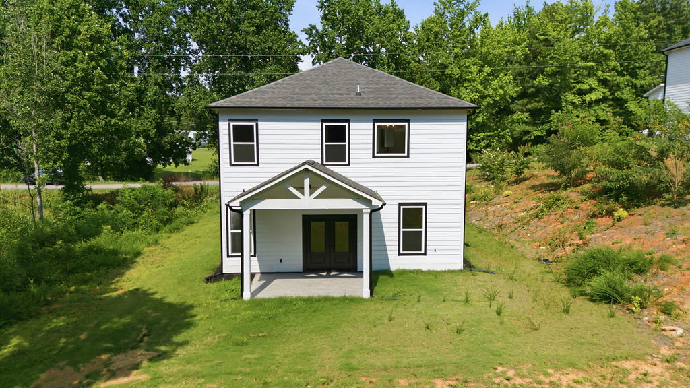
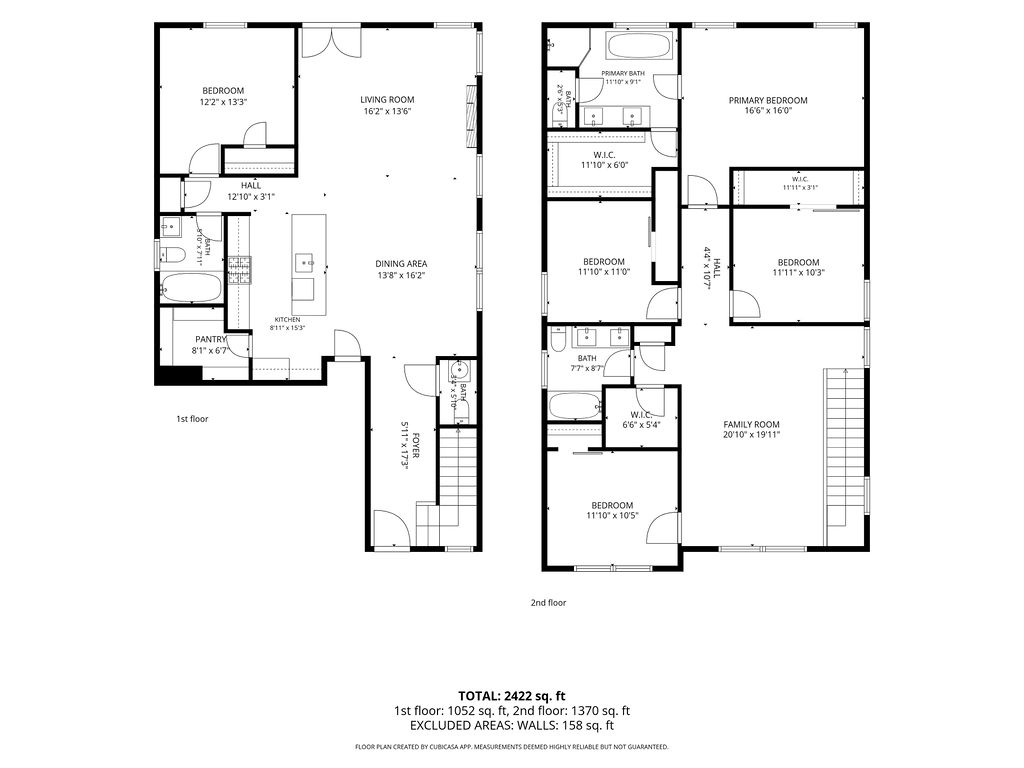
The 127 Moore Drive 5 bedroom | 4 Bath | 2 Family Rooms | Private Lot The majesty of a grand staircase with dark wood railings and black iron spindles anchors the entry foyer of this new custom residence. Situated upon a half acre lot, this five-bedroom, four-bathroom home features a stone and wood siding exterior, complemented by a welcoming front porch, a private backyard, and an architectural shingle roof. A driveway leads to a garage complete with an epoxy-coated floor and an electric garage door. Inside, the refined two-story layout is defined by hardwood floors, high ceilings, crown molding, and French doors. The main level living area includes a fireplace with colored gas logs, while the kitchen is equipped with quartz countertops, a central island, white cabinetry, a dishwasher, a disposal, and a smooth cooktop. This home also features disappearing attic stairs, a washer connection, and ceiling fans for comfort. The main level hosts a primary suite with a tray ceiling and a walk-in closet, alongside an additional bedroom and full bath. The primary bath offers a double vanity, a freestanding soaking tub, and tile floors. Outdoors, the property features a patio and insulated windows for energy efficiency. Located in an area with no HOA, the home provides straightforward access to Downtown Easley, Greenville, Clemson, local shopping, dining, major highways, Lake Hartwell, and Lake Keowee. We invite you to schedule a private viewing of this property today to experience its crafted quality firsthand.
/u.realgeeks.media/southernht/Southernht_Logo_White_Background.png)
Additional Information
- Subtype
- Single Family Residence
- Region
- 304-Pickens County, SC
- Status
- ACTIVE
- Garage Spaces
- 2
- Lot Description
- Cul-De-Sac, Level, Outside City Limits, Subdivision, Trees, Wooded
- Living Area
- 2,777
- Elementary School
- West End Elem
- Middle School
- Richard H Gettys Middle
- High School
- Easley High
- Taxes
- $154
- Style
- Craftsman, Traditional
- Roof
- Architectural, Shingle
- Exterior
- Brick, Block, Masonite, Concrete, Stone, Wood Siding
- Foundation
- Crawlspace, Slab
- Floors
- Ceramic Tile, Hardwood, Luxury Vinyl Plank, Tile, Wood
- Water
- Public
- Sewer
- Septic Tank
- Appliances
- Built-In Oven, Cooktop, Down Draft, Dishwasher, Gas Cooktop, Disposal, Gas Oven, Gas Range, Smooth Cooktop
- Basement
- None, Crawl Space
- Utilities
- Natural Gas Available, Septic Available, Water Available, Cable Available, Underground Utilities
- Exterior
- Brick, Block, Masonite, Concrete, Stone, Wood Siding
- Cooling
- Central Air, Electric, Forced Air
- Water
- Public
- Sewer
- Septic Tank
- Foundation
- Crawlspace, Slab
- Roof
- Architectural, Shingle
Mortgage Calculator
Listing courtesy of Open House Realty, LLC.