Share this with your friends


+18648849819
Southern Homes Team | eXp Realty, LLC
131 Shoreside Drive, Martin, GA 30557
- $395,000
- 3
- BD
- 3
- BA
- 1,680
- SqFt



- Sold Price
- $395,000
- List Price
- $399,000
- Closing Date
- Apr 10, 2026
- Status
- CLOSED
- MLS
- 20288075
- Beds
- 3
- Baths
- 3
- Full Baths
- 3
- Style
- Ranch
- County
- Stephens
- Neighborhood
- Lakeview Height
- Type
- Single Family Residential
- Stories
- Two
- Waterfront
- Yes
Property Description
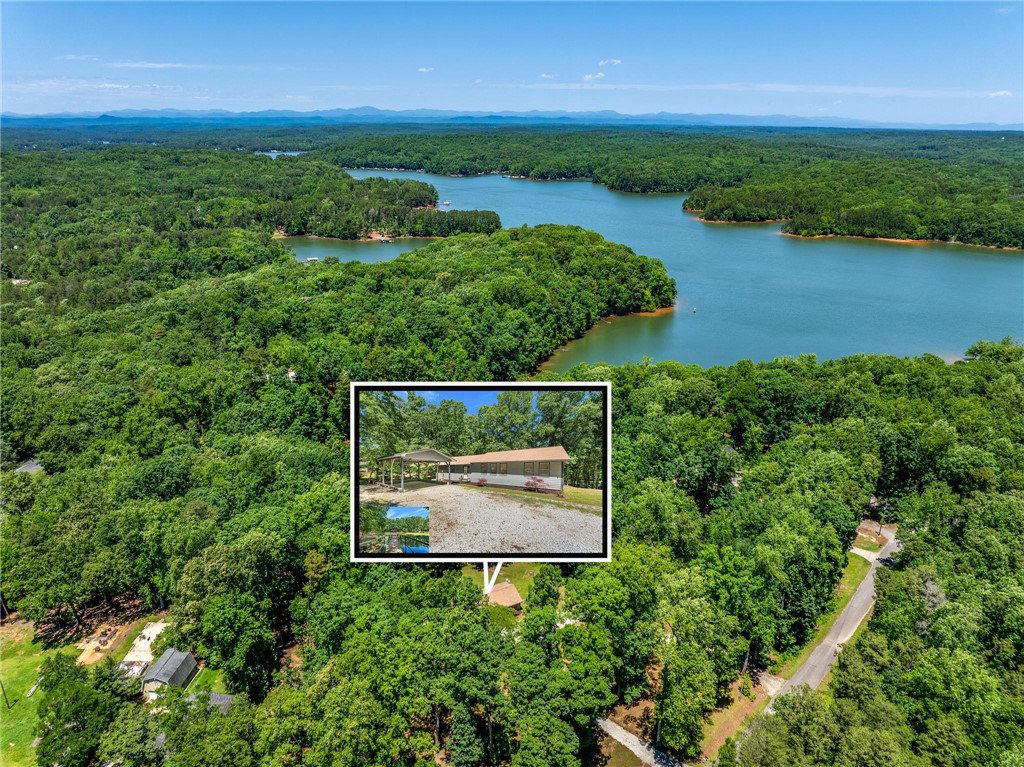
Beautiful Lake Home on Lake Hartwell, This home has 3 large bedrooms with their own full bath. The floor plan has all 3 bedrooms set up separate form each other to make it very private. Beautiful stained kitchen cabinets with new doors, new stainless steal appliances, new granite countertops, new tiled backsplash, new outlets. Kitchen has a lot of storage. New stainless steal sink with drying rack and cutting board. Hardwoods through the living living space and tiled bathroom floors.The hallway just off the kitchen also can be utilize as an extra dining space, work station craft area it has a lot of options. There is an additional family room off of the the back bedroom separate from the main living room, great place for guest and family to stay. Living room has sliding glass doors out to the large deck for additional entertaining and enjoying your private large flat back yard with some views to your dock. All bedrooms have windows looking out to the back yard and dock. There is a basement with shelving and workshop area boat door for all your lake toys and more. Paved Car Port out front has ceiling fans to use also for relaxing on guest your guest arrival. New A/C 2024, Roof less than 5 yrs old hot water heater less than 4 yrs old. This is move in ready! All on 1.62 acres, There is a boat ramp that is in the neighbor hood 1-2min drive. Call with your easy showing today!!
/u.realgeeks.media/southernht/Southernht_Logo_White_Background.png)
Additional Information
- Subtype
- Single Family Residence
- Region
- 660-Stephens County, GA
- Status
- CLOSED
- Lot Description
- Outside City Limits, Subdivision
- Living Area
- 1,680
- Neighborhood
- Lakeview Height
- Elementary School
- Stephens County
- Middle School
- Stephens County
- High School
- Stephens County
- Style
- Ranch
- Exterior
- Wood Siding
- Foundation
- Basement
- Sewer
- Septic Tank
- Appliances
- Built-In Oven, Dishwasher, Electric Water Heater, Gas Cooktop, Refrigerator, Smooth Cooktop
- Basement
- Daylight, Interior Entry, Unfinished, Walk-Out Access
- Utilities
- Electricity Available, Water Available
- Exterior
- Wood Siding
- Cooling
- Central Air, Electric, Heat Pump
- Sewer
- Septic Tank
- Foundation
- Basement
Mortgage Calculator
Listing courtesy of Lake Hartwell Partners, LLC. Selling Office: (864) 225-3788.