Share this with your friends


+18648849819
Southern Homes Team | eXp Realty, LLC
409 Wyatt Road, Piedmont, SC 29673
- $429,900
- 4
- BD
- 3
- BA
- 2,205
- SqFt













- List Price
- $429,900
- Price Change
- ▼ $5,000 1792571642
- Status
- ACTIVE
- MLS
- 20300183
- Beds
- 4
- Baths
- 3
- Full Baths
- 3
- Style
- Contemporary, Traditional
- County
- Anderson
- Neighborhood
- No Subdivision
- Type
- Single Family Residential
- Year Built
- 2026
- Stories
- Two
Property Description
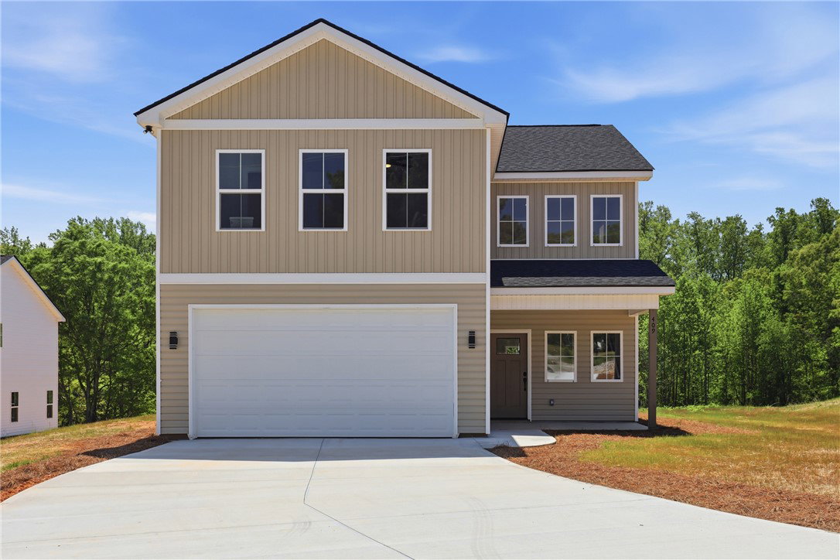
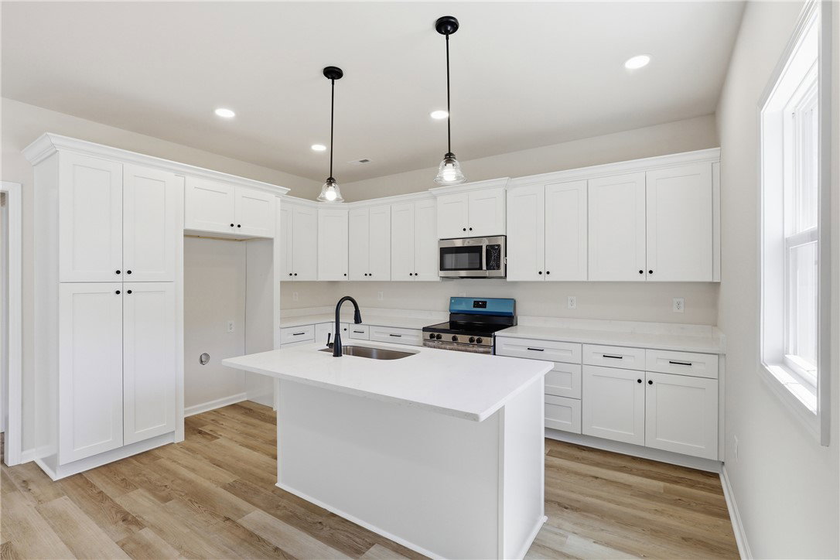
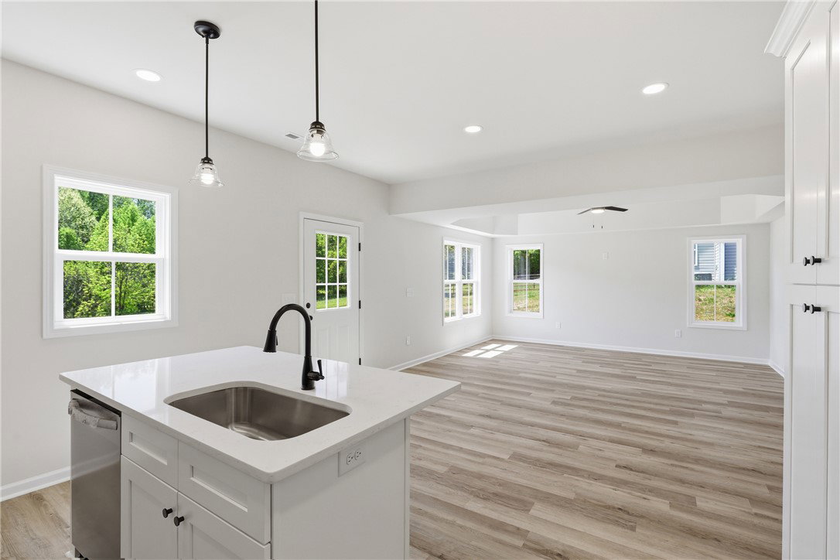
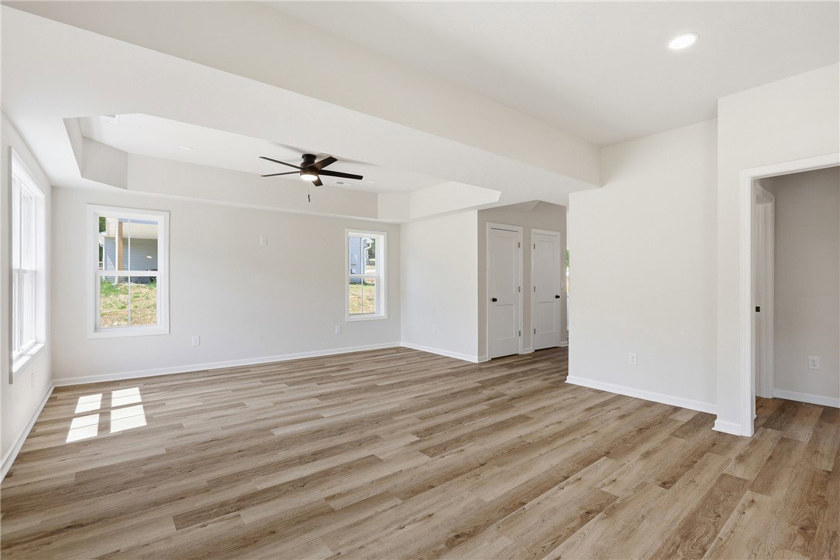
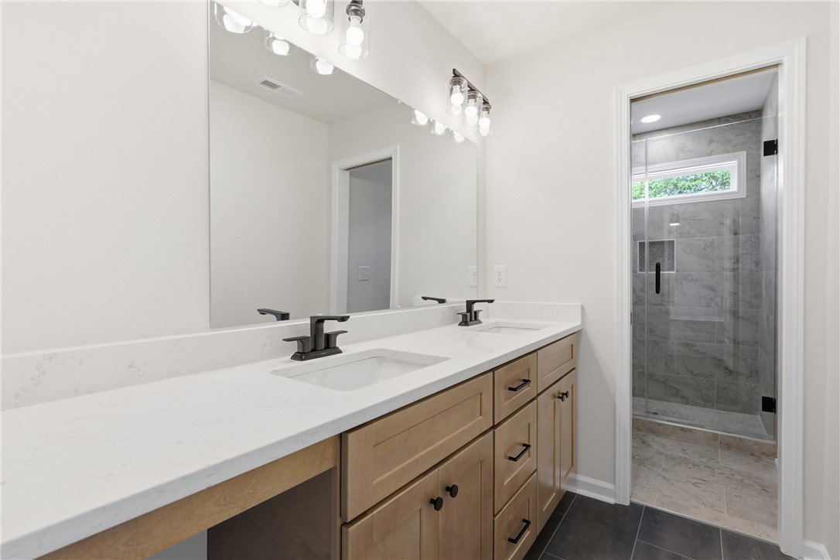
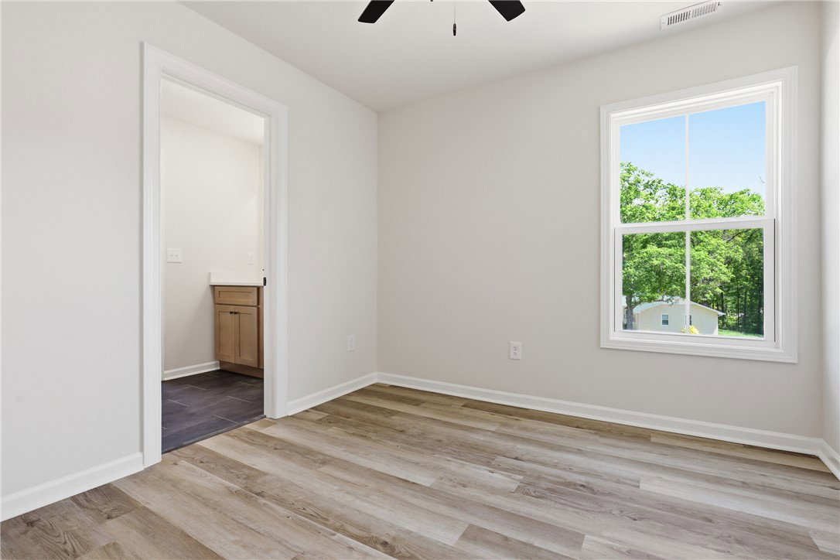
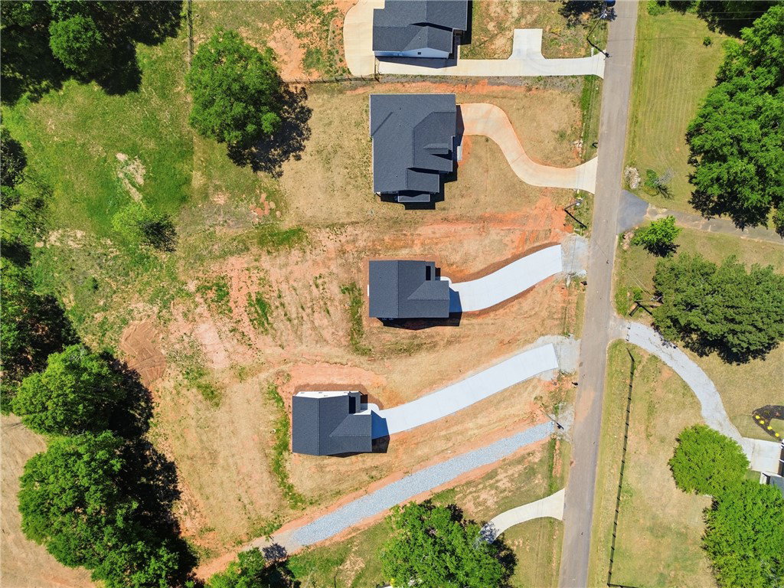
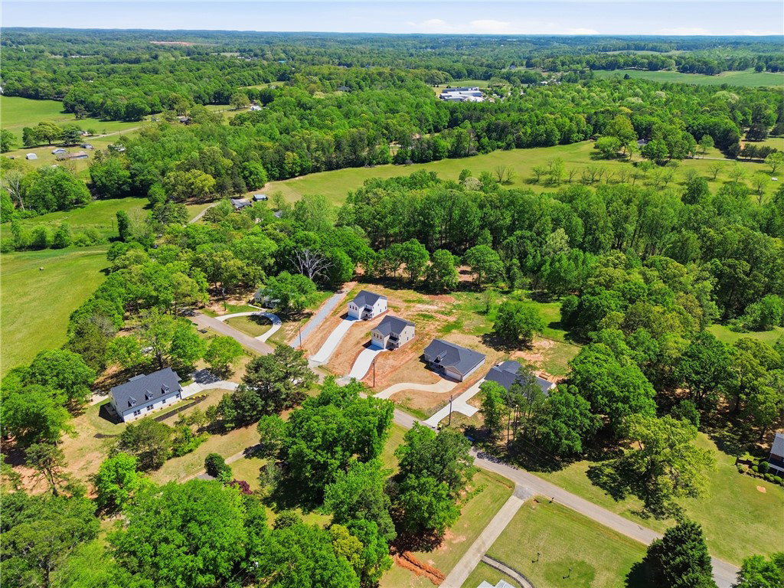
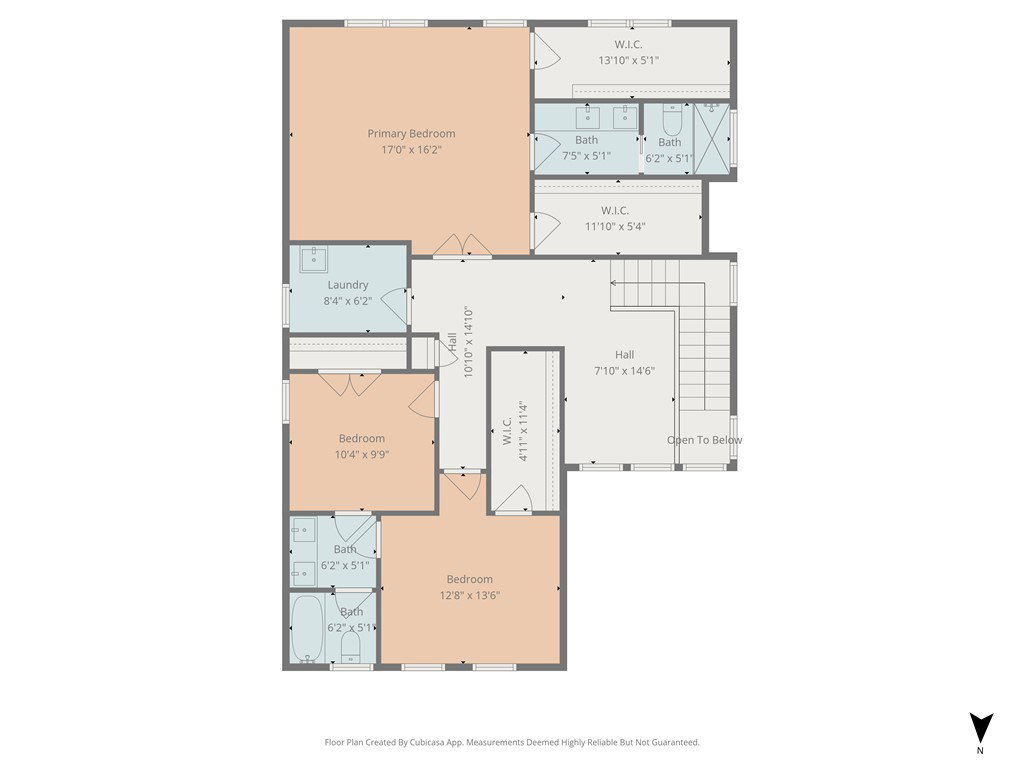
SELLER IS OFFERING A GENEROUS CONTRIBUTION TOWARD BUYER CLOSING COSTS WITH AN ACCEPTABLE OFFER ~ PLUS PRIVATE FINANCING OPTIONS ARE AVAILABLE! USDA-ELIGIBLE BUYERS MAY ALSO QUALIFY FOR 100% FINANCING, SUBJECT TO LENDER AND USDA APPROVAL. 409 Wyatt Road | Piedmont, SC 29673 ~ Brand-new construction on .67 acre with NO HOA, offering the space, flexibility and peaceful setting that are becoming harder to find in the Upstate. This 4-bedroom, 3-bath home features a highly desirable main-level bedroom and full bath, ideal for guests or multigenerational living. The open-concept kitchen flows into the living area, while upstairs you'll find a flexible loft, an oversized primary suite with two walk-in closets and a spa-inspired bath, plus two additional bedrooms connected by a Jack-and-Jill bath. Enjoy the rocking-chair front porch, spacious backyard, natural surroundings and added possibilities of unzoned land. Zoned for Anderson School District One/Wren Schools, approximately 20 minutes from Downtown Greenville, and convenient to I-85, I-185 and I-385. A home warranty included + a 10-year HVAC warranty provides added peace of mind. New construction + .67 acre + no HOA + closing-cost assistance + multiple financing possibilities = an opportunity you do not want to miss. Schedule your private tour today! *Private financing subject to approved terms. USDA 100% financing available to qualified buyers and subject to property, income, credit, lender and USDA eligibility requirements.*

Additional Information
- Subtype
- Single Family Residence
- Region
- 104-Anderson County, SC
- Status
- ACTIVE
- Garage Spaces
- 2
- Lot Description
- Gentle Sloping, Level, Not In Subdivision, Outside City Limits, Sloped, Trees
- Living Area
- 2,205
- Neighborhood
- No Subdivision
- Elementary School
- Wren Elem
- Middle School
- Wren Middle
- High School
- Wren High
- Taxes
- $2,615
- Style
- Contemporary, Traditional
- Roof
- Architectural, Shingle
- Exterior
- Vinyl Siding, Wood Siding
- Foundation
- Slab
- Floors
- Ceramic Tile, Luxury Vinyl Plank
- Water
- Public
- Sewer
- Septic Tank
- Appliances
- Dishwasher, Electric Oven, Electric Range, Electric Water Heater, Microwave, Smooth Cooktop
- Basement
- None
- Utilities
- Cable Available
- Exterior
- Vinyl Siding, Wood Siding
- Cooling
- Central Air, Electric, Forced Air, Heat Pump, Zoned
- Water
- Public
- Sewer
- Septic Tank
- Foundation
- Slab
- Roof
- Architectural, Shingle
How much is your home worth?
...get instant property value now!
Mortgage Calculator
Listing courtesy of Blackstream International RE.